
Announcements
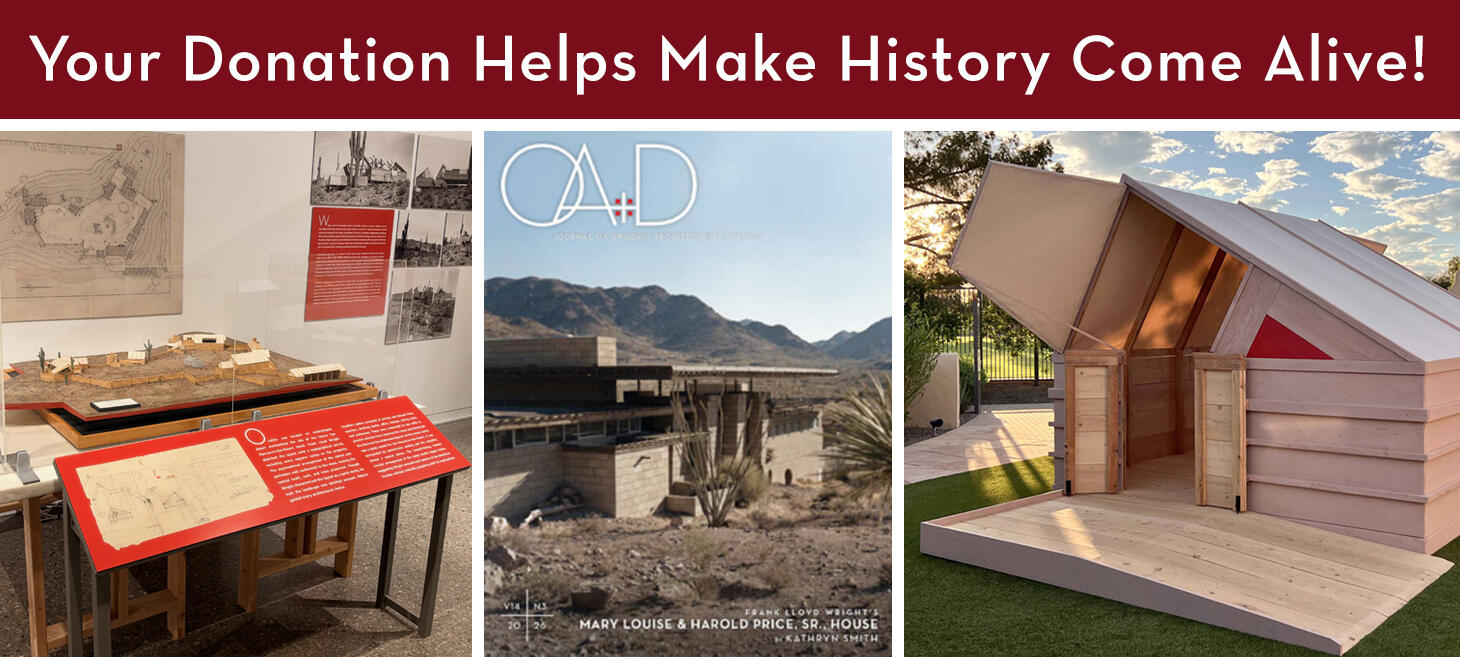
Help The OA+D Archives Start 2027 Strong!
In 2026, a lost Frank Lloyd Wright masterpiece rose again. Priceless architectural collections found a new home. Rare drawings, photographs, and historic documents were saved for future generations.
These remarkable achievements were made possible by the generosity of people like you who believe that architectural history is worth preserving.
Now, The OA+D Archives need your help to raise $50,000 by December 31 to continue this important work in 2027.
Look What Was Accomplished With Your Help
Thanks to our donors, partners, and volunteers, 2026 was one of the most consequential years in OA+D's history:
• Brought Wright's Lost Ocatilla Cabin Back to Life: Opened a landmark exhibition at the Chandler Museum featuring a full-scale reconstruction of Frank Lloyd Wright's 1929 desert office cabin.
• United Extraordinary Collections: Consolidated major archival holdings from across the country at OA+D's Chandler, Arizona, processing center, creating an unparalleled resource for organic architecture research and preservation.
• Saved Irreplaceable Architectural Treasures: Acquired rare original Frank Lloyd Wright and William Wesley Peters drawings, historic Taliesin Fellowship materials, photographs, correspondence, and films.
• Protected and Preserved History: Advanced the cataloging, digitization, and preservation of thousands of archival materials, making these important collections more accessible.
• Published Important New Scholarship: Released three issues of the Journal of Organic Architecture + Design and Neil Levine's Frank Lloyd Wright Encore: Space and the Organic Ideal.
These aren't simply accomplishments. They are pieces of architectural history saved, stories rediscovered, and a legacy protected for future generations.
The Work Isn't Finished. Help OA+D Reach $50,000 Goal.
Thousands of historic drawings, photographs, letters, and artifacts still await preservation, cataloging, and digitization. Each holds a story worth saving, and each requires resources and care.
Your year-end gift will help OA+D preserve these irreplaceable collections, expand public access, and continue sharing the legacy of organic architecture through exhibitions, research, and publications.
Whether you give $100, $500, $1,000, or more, every contribution makes a difference.
OA+D accomplished extraordinary things in 2026. With your support, we can make 2027 even more remarkable.
Please donate today and help OA+D reach their $50,000 goal by December 31. Once this history is lost, it cannot be replaced.
MAKE YOUR TAX-DEDUCTIBLE YEAR-END GIFT TODAY
Thank you for believing in the mission and helping preserve this extraordinary architectural legacy for generations to come.
Organic Architecture + Design Archives, Inc. is a 501(c)(3) nonprofit organization. Contributions are tax-deductible to the extent permitted by law.
Click for more details: moonclerk.com
The Headlines
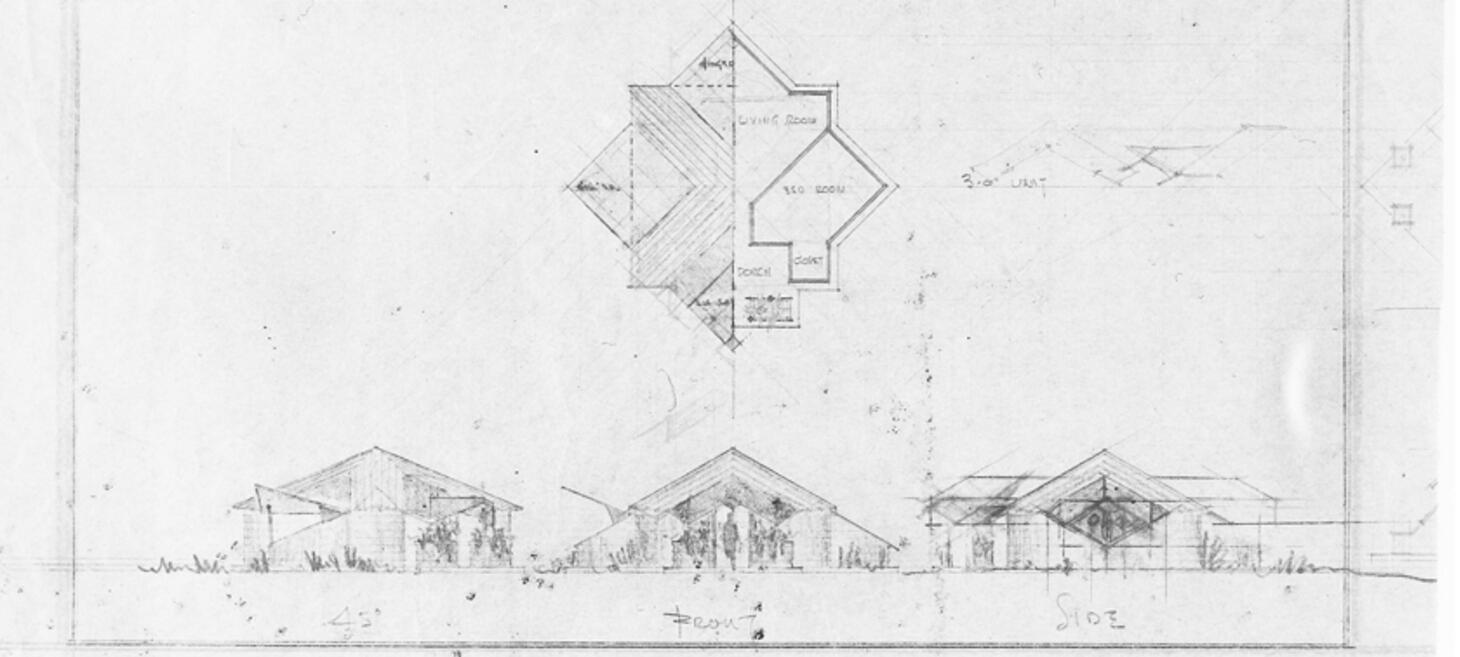
Cairo Design Week Builds Frank Lloyd Wright’s 1927 Ras El Bar Cabin
Cairo Design Week explores the revival of an overlooked architectural project by renowned American architect Frank Lloyd Wright: a series of beach cabins he designed for Ras El Bar, Egypt, in 1927 but never built. After discovering the original sketches around 15 years ago, Egyptian designer Amr Orensa dedicated years to researching their history and establishing their authenticity. With the support of Egyptian interior designer Waad El Hadidy and the Frank Lloyd Wright Foundation, he is now bringing one of the designs to life as a full-scale installation for Cairo Design Week.
The project is particularly interesting because Wright's designs reflected Ras El Bar's existing architectural traditions rather than imposing an entirely foreign aesthetic. Historically, the coastal town relied on temporary, lightweight structures made from timber frames and woven reeds, which could be dismantled before seasonal winter flooding. The recreated cabin will similarly use wood and canvas, drawing on eight surviving sketches discovered in Wright's archives and additional research into his later architectural work.
Beyond celebrating an important piece of architectural history, the initiative aims to demonstrate the relevance of traditional Egyptian building techniques to contemporary coastal development. Orensa argues that lightweight, temporary structures could offer a more sustainable and economical alternative to the permanent restaurants, cafés and beach facilities commonly built along Egypt's coastline. They would also allow materials to be reused, structures to be relocated and spaces to benefit from better natural ventilation.
The Cairo Design Week installation will include a specially composed soundscape inspired by Ras El Bar, an exhibition documenting the history of Wright's drawings, a documentary about the town's traditional architecture and a discussion involving the Frank Lloyd Wright Foundation and Egyptian design professionals. The project is not simply about reconstructing an unbuilt design; it is reconnecting modern Egyptian architecture with its local heritage and reconsidering how traditional, climate-responsive building methods could shape more sustainable coastal environments.
Click for more details: cairoscene.com
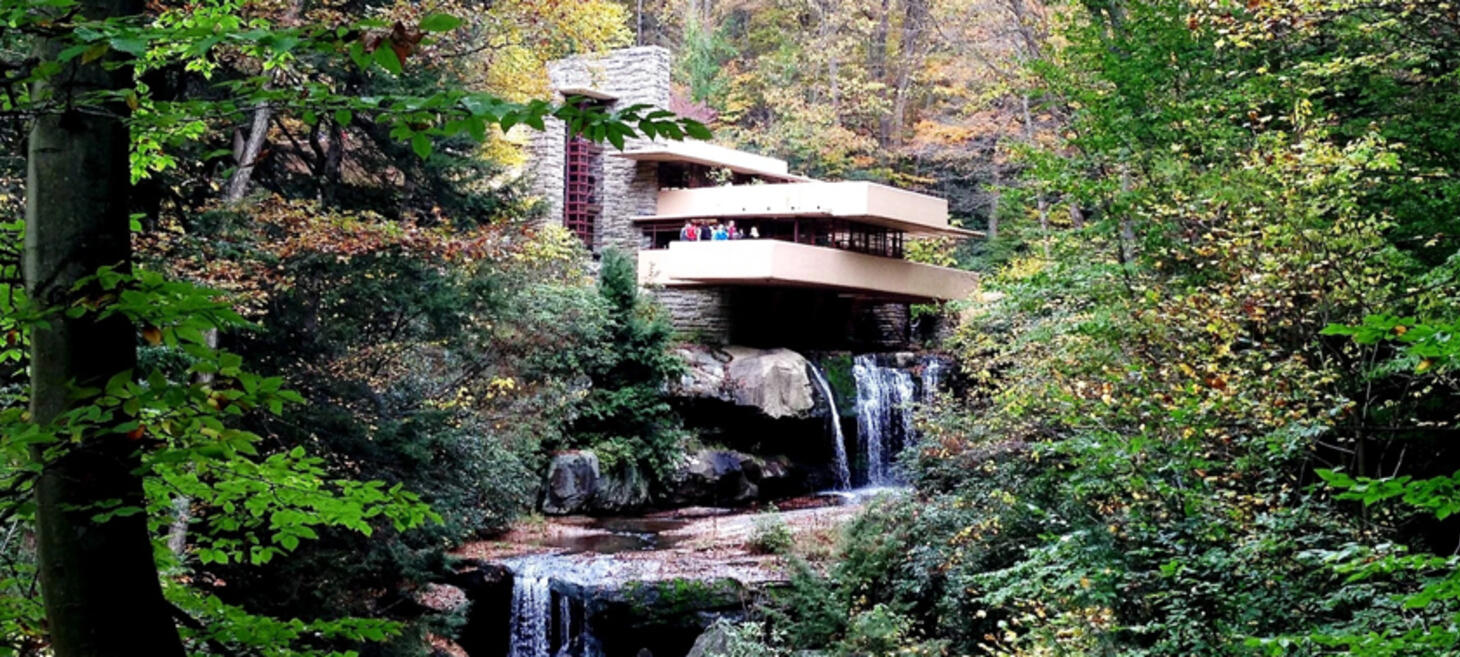
14 Frank Lloyd Wright Houses You Can Visit In The U.S.
AFAR highlights 14 Frank Lloyd Wright homes across the United States that visitors can tour or, in some cases, stay overnight. Although Wright is famous for landmarks like the Guggenheim Museum, designing private residences was a major part of his career. His architecture revolutionized American home design by emphasizing open floor plans, natural materials, horizontal lines, and harmony with the surrounding landscape.
Several notable homes in the Midwest are featured, including the Robie House in Chicago, considered the definitive example of Wright’s Prairie Style; his Home and Studio in Oak Park, where he developed many of his signature design ideas; and the Muirhead Farmhouse in Hampshire, Illinois, the only farmhouse he ever designed. The Muirhead property is particularly distinctive, surrounded by 1,100 acres of wetlands, prairie grasses, and native wildflowers. In Wisconsin, Taliesin in Spring Green offers an especially personal look at Wright’s life, having served as his home and workplace for nearly 50 years.
Other highlights include Fallingwater in Pennsylvania, arguably his most celebrated residential design, built directly above a waterfall to demonstrate his philosophy of organic architecture. Nearby, Kentuck Knob showcases his later Usonian style, using local sandstone and wood to blend into its surroundings. The Martin House in Buffalo, New York, is another major attraction, featuring extensive art-glass windows, built-in furniture, and beautifully restored grounds.
The remaining homes demonstrate the diversity of Wright’s work. The Rosenbaum House in Alabama exemplifies his vision of affordable, functional housing for middle-class families. Taliesin West in Arizona was his winter home and architectural school, designed to complement the desert landscape. Hollyhock House in Los Angeles reflects his interest in Mayan and pre-Columbian influences, while the Gordon House in Oregon is a later Usonian design. Visitors can also stay overnight at the Louis Penfield House in Ohio, one of the few Wright homes available as a vacation rental. The Hanna House in California, known for its unusual honeycomb-shaped design, is currently closed for renovations.
Wright's work evolved throughout his career while maintaining a consistent philosophy: architecture should complement nature, create functional living spaces, and improve the relationship between people and their surroundings. It also provides practical information about visiting each property, including locations, tour schedules, and admission prices. Some homes are open year-round, while others offer limited seasonal tours or special access.
For someone interested in exploring Wright's architecture in the Midwest, the Chicago area, Oak Park, Hampshire, Illinois, and Spring Green, Wisconsin, offer several excellent opportunities to experience his work without traveling across the country.
Click for more details: afar.com
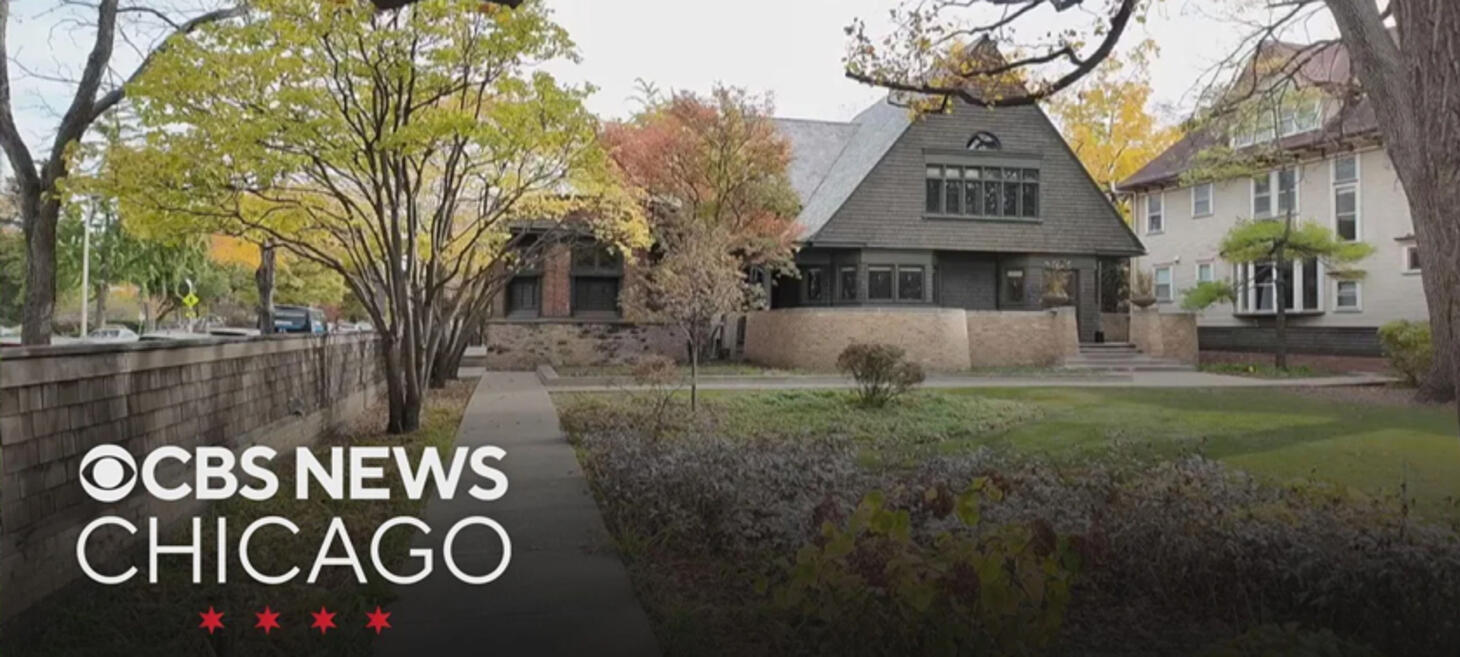
A Visit To Frank Lloyd Wright's Home And Studio
To celebrate National Architecture Day 2026, CBS News Chicago visited and took a tour around famed architect Frank Lloyd Wright's home and studio in Oak Park, Illinois. The 26-minute feature takes viewers on a tour of the property, offering a closer look at the place where Wright lived and worked and highlighting its significance to his architectural legacy. The visit provides an opportunity to appreciate Wright’s distinctive design vision and the historic surroundings that helped shape one of America’s most influential architects.
Click for more details: cbsnews.com
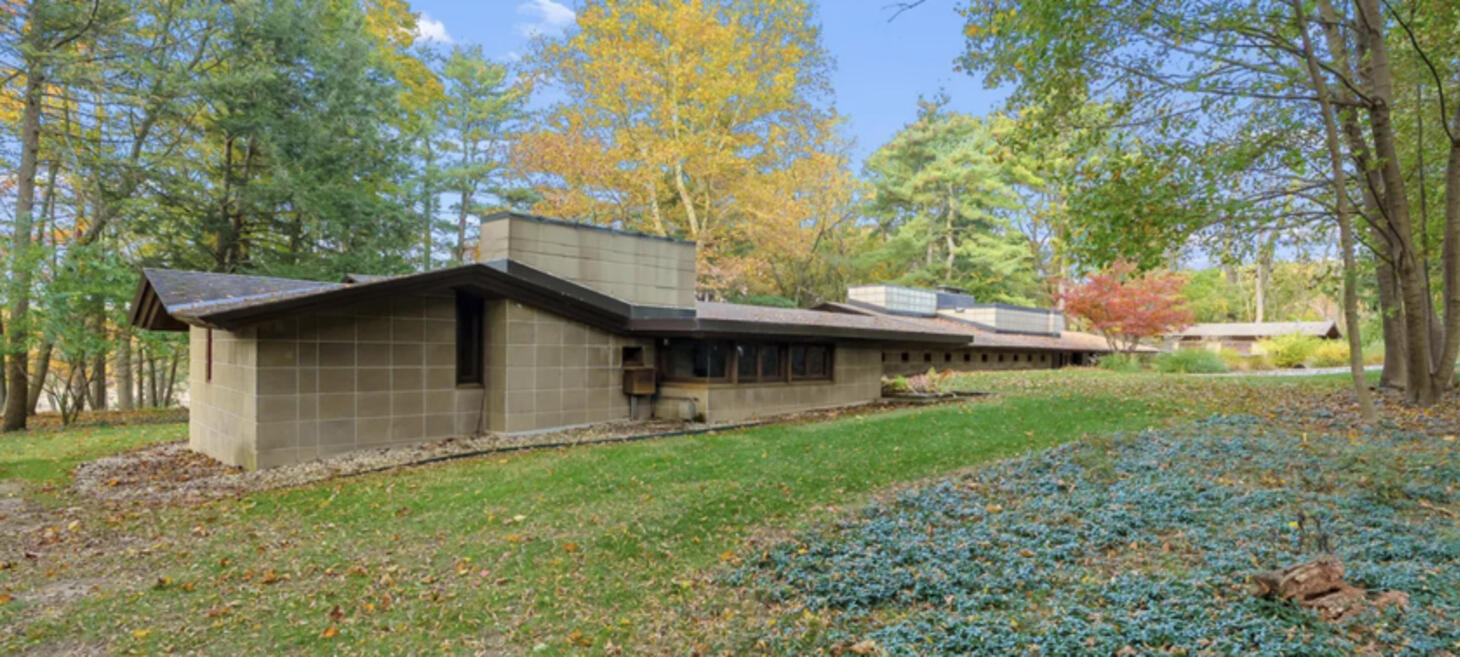
Wright's Anne and Eric Brown House For Sale
There are homes, and then there are works of architectural art. The Eric V. Brown House is one of the latter-a remarkable Frank Lloyd Wright-designed Usonian residence nestled within Kalamazoo’s historically significant Parkwyn Village. Completed in 1951, the Brown House represents Wright’s philosophy of organic architecture: a thoughtful relationship between structure, landscape, geometry, and the experience of living. Its distinctive low-slung profile, geometric composition, concrete-block construction, warm mahogany details, and carefully considered relationship to its natural surroundings reflect the architectural principles that helped redefine the American home. One of only four residences designed by Wright in Parkwyn Village, the Brown House occupies a particularly important place in the architectural history of Kalamazoo. Its architectural significance is further recognized by its listing on the National Register of Historic Places. Parkwyn Village itself is a remarkable expression of Wright’s vision for a cooperative residential community-an environment where architecture, nature, and neighborhood were intended to exist in harmony. Today, it remains one of the most distinctive concentrations of Usonian and Wright-inspired architecture in the country. For the discerning buyer, this is an opportunity that extends well beyond acquiring a residence. It is an opportunity to become the steward of an important piece of American architectural history-a home conceived by one of the most influential architects of the twentieth century and a lasting expression of his vision for how we live. The Eric V. Brown House is not simply a place to live. It is a piece of architectural history to experience, appreciate, and preserve for generations to come.
Click for more details: savewright.org
About
This weekly Wright Society update is brought to you by Eric O'Malley with Bryan and Lisa Kelly. If you enjoy these free, curated updates—please forward our sign-up page and/or share on Social Media.
If you’d like to submit content to be featured here, please reach out by emailing us at mail[at]wrightsociety.com.
Eric, Bryan & Lisa | Wright Society Publishers