
The Headlines
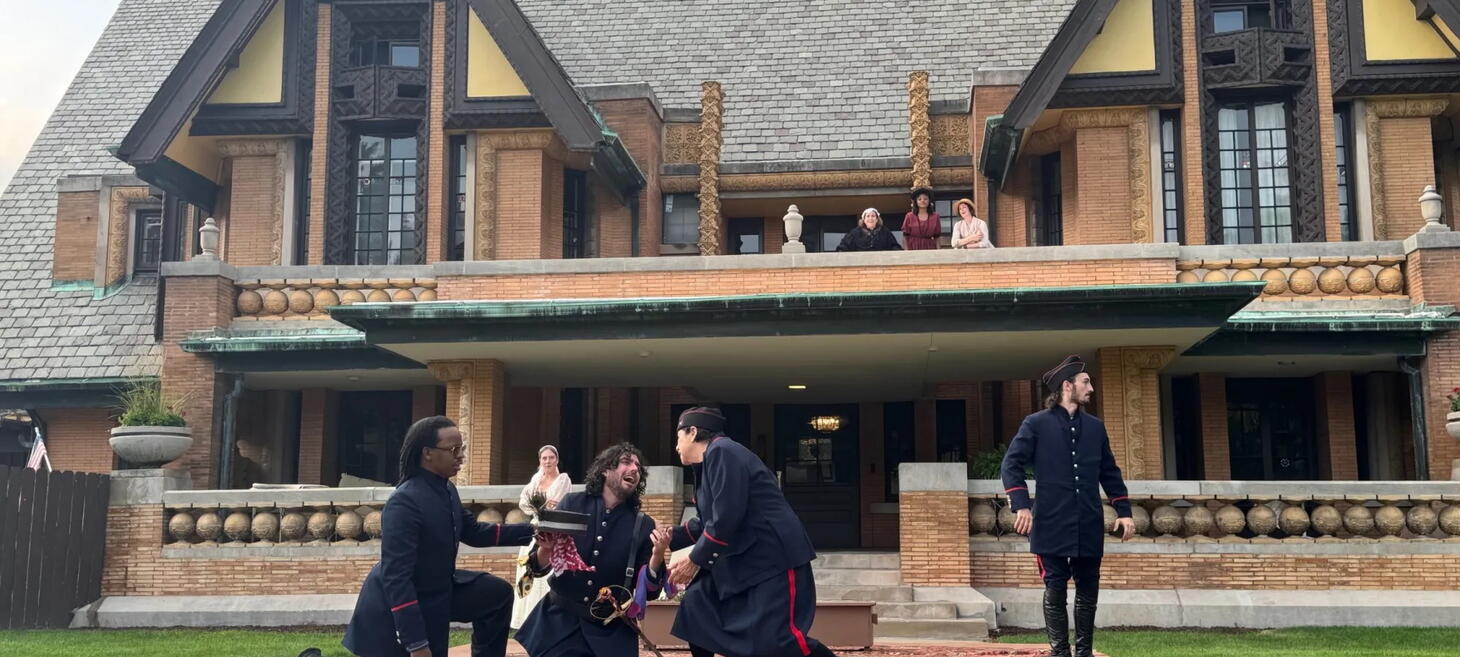
Wright’s Moore-Dugal House As Stage For Shakespeare
The historic Moore-Dugal House, in Oak Park, Illinois, designed by Frank Lloyd Wright, became an outdoor theater this August for the Forest Theatre Company’s production of Shakespeare’s All’s Well That Ends Well. The house was originally built for Nathan Moore in 1895 in a Tudor Revival style that Wright later came to dislike, but after a 1922 fire, Wright redesigned it with elaborate Gothic and decorative features.
The current owners, Jim and Nancy Dugal, are restoring the house to its post-fire 1923 appearance, with the goal of eventually offering private tours. Their family also wants the home to remain accessible; an elevator Wright installed after the fire is part of that effort.
The Shakespeare production grew out of a connection between Nancy Dugal’s son, Michael Roush, and Forest Theatre Company founder Rick Corley. Rather than treating the Wright house as a museum artifact, they wanted it to function as a living community space. Performances take place on the front lawn, with the house itself serving as the backdrop and even its balcony incorporated into the staging. The brick exterior also provides favorable acoustics.
The collaboration required practical planning around the residential setting, including protecting the lawn, accommodating actors and audiences, and managing neighborhood logistics. The production is presented as a way of bringing new life to an important Oak Park landmark while connecting its architectural history with the arts.
Click for more details: oakpark.com

Texas Roadhouse Buys Landmark Kaden Tower In Louisville
Wright Tower, formerly Kaden Tower, is a 15-story office building at 6100 Dutchmans Lane in Louisville, Kentucky, designed by William Wesley Peters, a protégé and son-in-law of Frank Lloyd Wright. Opened in 1966 as Lincoln Tower and headquarters for Lincoln Income Life Insurance Company, the building is known for its distinctive cantilevered structure, suspended exterior grillwork, Wright-inspired stained glass, and glass exterior elevator. It was renamed Wright Tower in September 2023 to reflect its architectural connection to Wright.
Ownership has changed several times. Kaden Companies acquired the property in 1986, renamed it Kaden Tower, and completed a $2 million renovation in 1987. An affiliate of In-Rel Properties acquired the property from Kaden in 2018. Most recently, in August 2026, Texas Roadhouse purchased Wright Tower because it sits next to the company’s headquarters, with the restaurant chain citing potential future growth as the reason for the acquisition. The tower currently contains office space and a Ruth’s Chris Steak House on the top floor, while the adjoining Plaza at Wright Tower serves as an event venue.
Click for more details: courier-journal.com
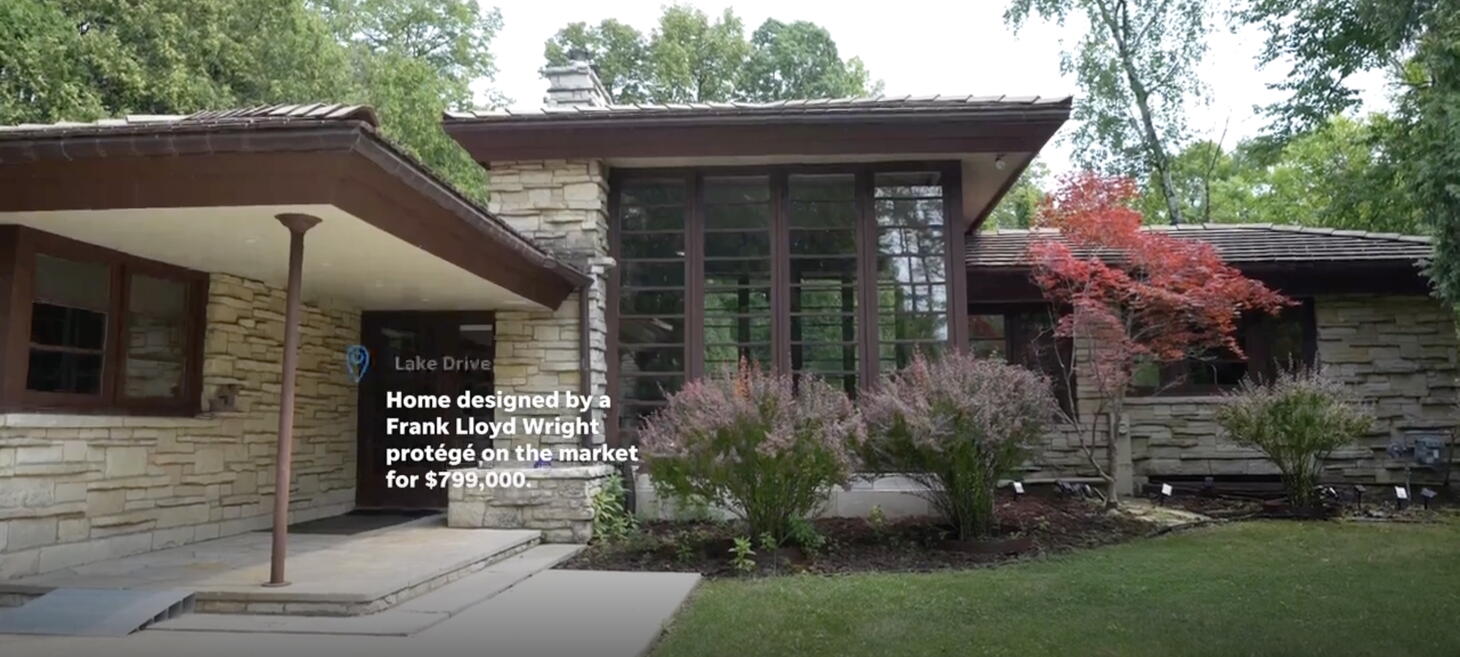
Fox Point Home By Frank Lloyd Wright Protege Up For Sale
A distinctive home in Fox Point, Wisconsin, designed by one of Frank Lloyd Wright’s protégés is now on the market. The home, tucked away on a winding tree-covered lot along North Lake Drive, was built in 1940 and designed by renowned architect Russell Bar Williamson. Spanning 2,100 square feet with two bedrooms and two bathrooms, it was listed for $799,000 on Aug. 12.
The house reflects the Prairie School design principles associated with Wright, emphasizing horizontal lines, natural materials, integration with its surroundings, and carefully considered windows and light. Its most striking features are the two massive double-paned living room windows, each 24 feet tall. Standing on the front steps, one can peer through the living room and into the forested backyard.
The interior features oak millwork, hand hewn ceiling beams and Moravian Tile Works floor tiling. Curved doors open to art studio space warmed by a gas-fired Lannon stone fireplace.The current owner has tried to maintain as much of the original home as possible. Updates include a new chef’s kitchen, remodeled bathrooms and central air conditioning.
Williamson is best known for working as a draftsman and site supervisor under Frank Lloyd Wright in the early 1900s, taking significant inspiration from his style. But since Wright was overseas in Japan during much of this period, experts debate whether Williamson had a larger hand in the architect’s projects than he was given credit for.
He also worked on Wright’s failed American System-Built Homes project in Milwaukee, before the two fell out and Williamson formed his own practice in 1918.
Click for more details: jsonline.com
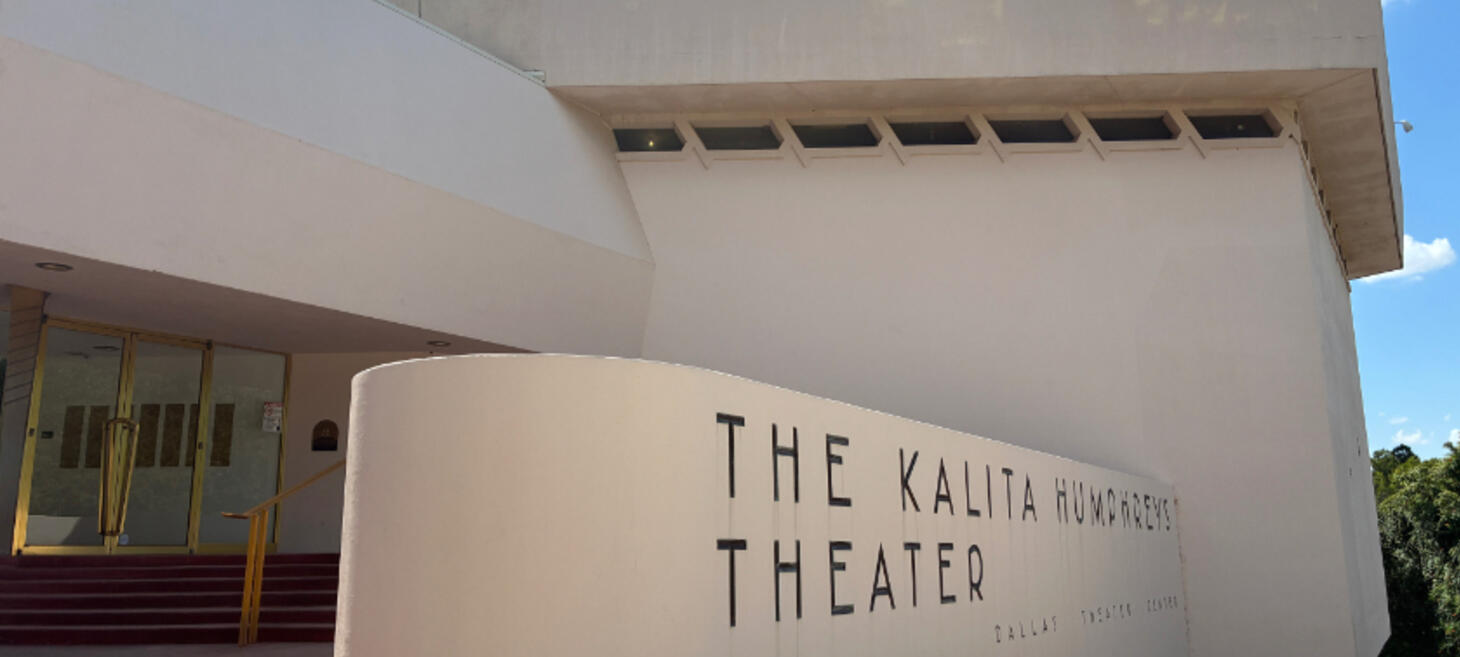
The Historic Kalita Humphreys Theater: Why A Merger Could Be Its Salvation
The planned merger of the Dallas Theater Center and the AT&T Performing Arts Center could be a major opportunity to preserve and restore the historic Kalita Humphreys Theater, Frank Lloyd Wright’s 1959 theater overlooking Turtle Creek. The building is architecturally significant for its unusual geometry, cantilevered structure, and intimate circular theater design, while the Dallas Theater Center’s history there is central to Dallas’s emergence as a major regional-theater center.
Preserving the Kalita has been difficult because responsibility is fragmented among the City of Dallas, its cultural, building-maintenance, and parks departments, and the Dallas Theater Center, which operates the theater. Despite those complications, the building remains heavily used, including by the Dallas Theater Center, Uptown Players, and Second Thought Theater.
The proposed merger, expected to be finalized in early 2027, could bring greater financial resources, infrastructure expertise, and programming to the Kalita. Former Dallas council member Veletta Lill, who helped secure its landmark designation, believes the AT&T Performing Arts Center has the capacity to invest in and manage the building effectively. Dallas voters have already approved $8.9 million in 2024 bond funding for the theater, while the city separately authorized up to $150,000 in direct support for the Dallas Theater Center.
With the merger and existing public funding, Dallas has an opportunity to finally give one of its most important architectural and cultural landmarks the long-term restoration and stewardship it needs.
Click for more details: candysdirt.com

Frank Lloyd Wright House In Ebsworth Park Celebrates Dual Anniversary And Honors Longtime Kirkwood Resident
The Frank Lloyd Wright House in Ebsworth Park, Missouri, will celebrate a landmark year by honoring longtime Kirkwood resident Sharon Croissant as the inaugural Preserving What’s Wright Legacy Honoree.
The recognition will be presented at the annual Preserving What’s Wright benefit on Saturday, Sept. 13, from 2 to 5 p.m. at Ebsworth Park, 120 N. Ballas Road.
“Sharon has served as a docent for 25 years, sharing the story of the Frank Lloyd Wright House in Ebsworth Park with warmth, enthusiasm and deep knowledge,” said Kathryn Feldt, executive director of the Frank Lloyd Wright House in Ebsworth Park. “She is a wonderful ambassador for the organization — welcoming guests, nurturing community connections and helping sustain the site’s educational mission.”
Also known as the Kraus House, the Frank Lloyd Wright House in Ebsworth Park is a National Historic Landmark designed by Wright for Russell and Ruth Kraus in 1951.
This year’s benefit carries special significance, as 2026 marks a dual anniversary — 75 years since the Krauses broke ground on the house, and 25 years since it opened to the public.
At the event, guests will have the opportunity to see the Frank Lloyd Wright House in Ebsworth Park recently completed cedar shingle roof restoration, a multi-year preservation effort that returned a defining architectural feature to Wright’s original design intent.
For those unable to attend the benefit but wishing to celebrate the anniversary year, the Frank Lloyd Wright House in Ebsworth Park is offering special anniversary memberships that include access to exclusive programs and events throughout 2026.
Click for more details: timesnewspapers.com
About
This weekly Wright Society update is brought to you by Eric O'Malley with Bryan and Lisa Kelly. If you enjoy these free, curated updates—please forward our sign-up page and/or share on Social Media.
If you’d like to submit content to be featured here, please reach out by emailing us at mail[at]wrightsociety.com.
Eric, Bryan & Lisa | Wright Society Publishers