
The Headlines

Campaign Launched To Preserve Historic Paradise Valley Spire
Save the Spire, a community-led nonprofit, is raising $750,000 to permanently install the former 78-foot spire of Ascension Lutheran Church at Paradise Valley Town Hall in Arizona, preserving a landmark that has been part of the town’s skyline for more than 60 years.
Designed by William Wesley Peters of Taliesin Associated Architects, the steel structure reflects the principles of organic architecture. Peters was a protégé, chief engineer and son-in-law of Frank Lloyd Wright.
After the church property was sold and slated for demolition, a group of residents, architects, preservationists and community leaders formed Save the Spire. Over two years, volunteers and professionals contributed expertise, materials and labor to carefully remove and protect the structure before transferring it to the Town of Paradise Valley.
In May, the Town Council approved Town Hall as the spire’s permanent home, and installation planning is now underway. The organization has already secured $180,000 in leadership donations toward its $750,000 goal.
Save the Spire is inviting residents, businesses and preservation supporters across Arizona to contribute. Donors may receive permanent recognition through bronze pieces handcrafted by local artisans.
Once installed, the spire will become a public art feature celebrating Paradise Valley’s architectural heritage and the community’s commitment to historic preservation. Organizers hope the project will also inspire broader conversations about preserving the Valley’s history amid continued development.
Click for more details: arizonadigitalfreepress.com
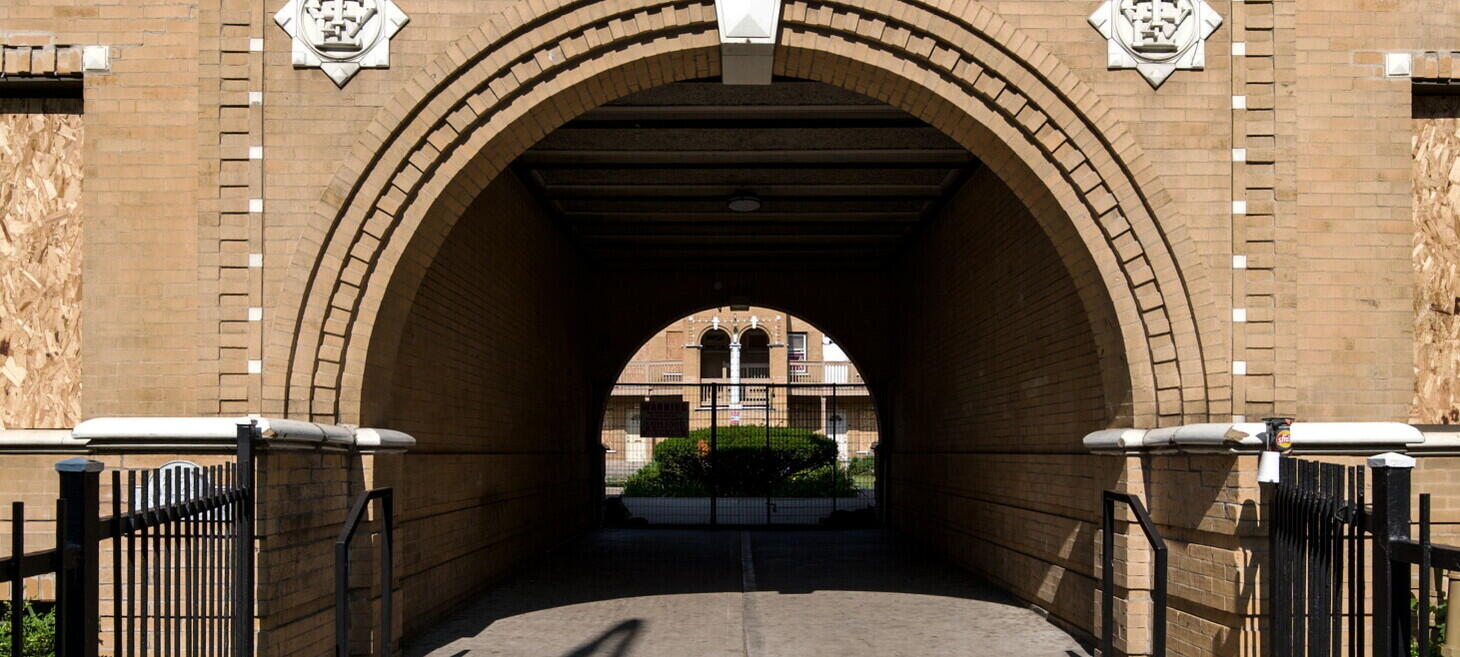
Inspired By Frank Lloyd Wright Then Wronged By Neglect, South Park Terrace Heads For Auction
The 121-year-old South Park Terrace apartment building at 6116 S. King Drive in Chicago’s Washington Park neighborhood is scheduled for auction November 16–18, with an opening bid of $100,000. Designed in 1905 by Harry Hale Waterman, an associate of Frank Lloyd Wright, the 52-unit Prairie School-style building features a beautiful private courtyard and was inspired by Wright’s Francisco Terrace Apartments. It also appeared in the 1995 film Losing Isaiah, starring Halle Berry.
The building was vacated in 2025 after the city deemed it unsafe due to severe deterioration and neglect by its former owners. Despite its troubled condition, the property has significant potential because of its architectural importance, proximity to Washington Park, public transportation, the University of Chicago and nearby employment opportunities. Preservation Chicago has named it one of the city's seven most endangered historic places for 2026.
Preservation advocates hope a responsible buyer will invest in restoring the building rather than demolishing it, preserving its architectural character and courtyard while maintaining affordable housing for working-class residents. They are also urging the city to consider landmark protections for South Park Terrace and its neighboring sister building, Washington Park Terrace. The auction represents an opportunity to save an important piece of Chicago's architectural and residential history.
Click for more details: suntimes.com
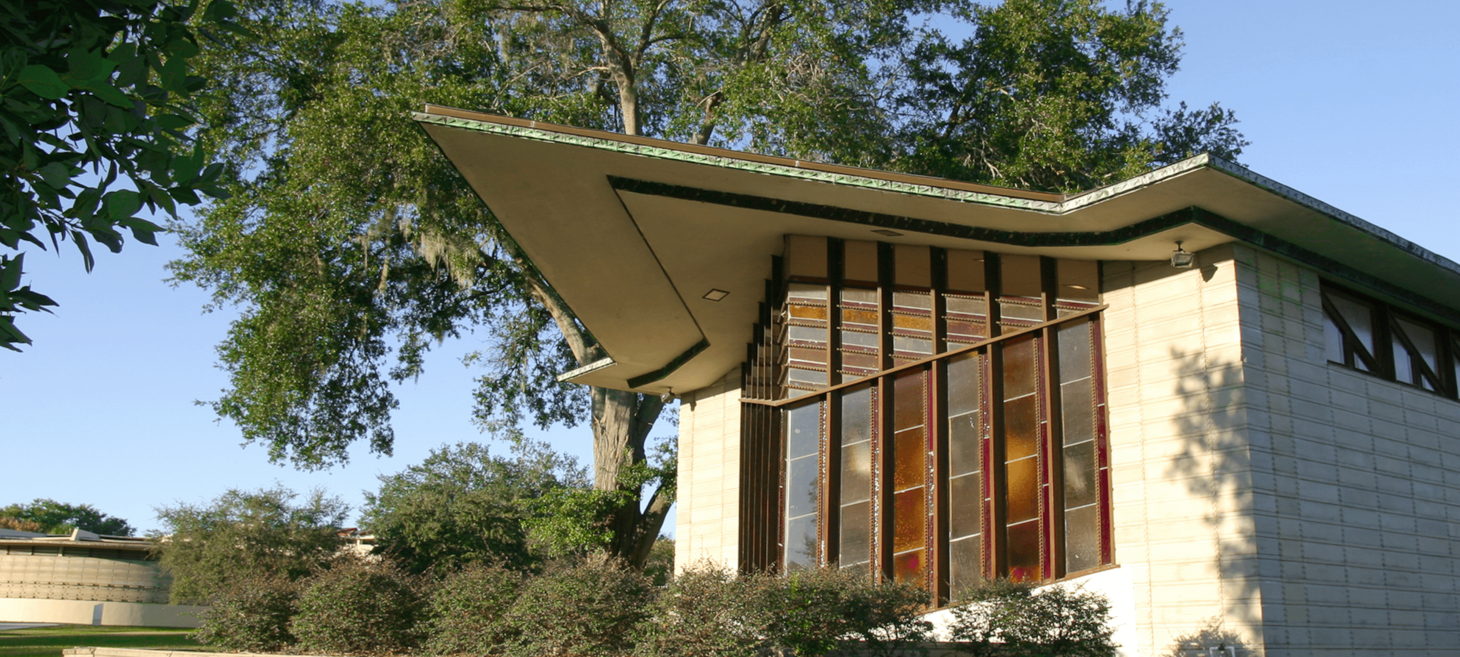
How Frank Lloyd Wright Made His Mark On Florida
Frank Lloyd Wright left a lasting architectural legacy in Florida, most notably through the Lewis Spring House in Tallahassee and Florida Southern College in Lakeland. The Lewis Spring House, designed as a unique pod-shaped residence surrounded by 10 acres of hardwoods, is Wright’s only residential design in Florida. Recognized for its architectural significance, it was added to the National Register of Historic Places in 1979 and is open to the public for tours by reservation.
Florida Southern College is home to the world’s largest collection of Frank Lloyd Wright-designed buildings on a single site. Built between 1941 and 1958, the campus features 13 structures, including the striking Annie Pfeiffer Chapel, the smaller Danforth Chapel, the famous Water Dome fountain, and a planetarium. The buildings are connected by covered walkways called Esplanades, which incorporate Wright’s distinctive design elements and blend architecture with the surrounding landscape. Despite financial challenges during the Great Depression and World War II, Wright’s vision was brought to life with the help of college students who assisted in construction. Today, the beautifully restored campus attracts visitors from around the world and offers guided public tours celebrating Wright’s innovative designs and enduring influence on American architecture.
Click for more details: newpelican.com
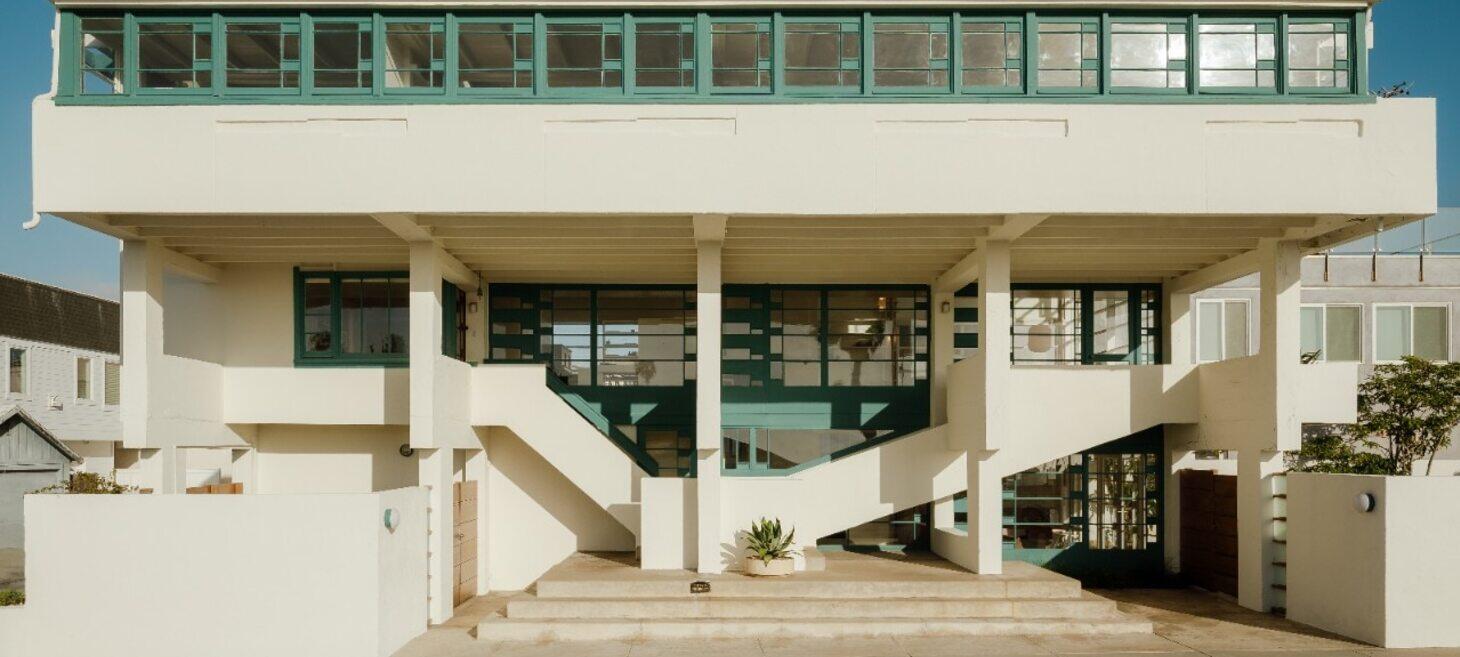
Lovell Beach House: Schindler’s California Home Goes On Sale For The First Time In 100 Years
Designed in 1926 in Newport Beach, south of Los Angeles, the Lovell Beach House is being offered for sale for the first time in its 100-year history. Its story brings together architecture, romantic entanglements and the rivalry between Rudolph Schindler and Richard Neutra.
Designed by Austrian-American architect Rudolph M. Schindler and considered one of the most significant examples of early California modernism, the house reflects Schindler’s vision of dissolving the boundaries between indoor and outdoor living and creating a closer relationship between architecture and nature.
Commissioned by Philip and Leah Lovell, a progressive couple interested in health, exercise, vegetarianism, and outdoor living, the house was designed to embody their philosophy. Its most distinctive feature is its elevated concrete structure, supported by a series of sculptural columns that lift the main living space above the beach. Large windows and steel-supported walls create an unusually open, almost floating appearance while preserving ocean views and privacy. The interior features a dramatic double-height living and dining area, upper-level bedrooms overlooking the living room, outdoor sleeping porches, and a rooftop terrace designed for sunbathing. Remarkably, many original furnishings, custom-designed by Schindler, have survived.
The house also has a fascinating personal history involving romantic relationships and professional rivalries. Schindler reportedly had an affair with Leah Lovell, while disagreements over the project strained his relationship with the couple. His friendship and professional collaboration with fellow architect Richard Neutra also deteriorated after Philip Lovell commissioned Neutra to design a second family residence in the Hollywood Hills. Schindler felt Neutra had taken his client, while Lovell was increasingly dissatisfied with Schindler’s management of the original project, which had substantially exceeded its budget. Neutra subsequently designed the famous Lovell Health House, completed in 1929, helping establish his own reputation.
Added to the National Register of Historic Places in 1974, the Lovell Beach House has remained with the original clients’ family for a century, retaining much of its original character and furnishings. Its first appearance on the real estate market represents a rare opportunity to acquire a landmark of modern architecture and brings renewed attention to the architectural innovation, personal relationships, and professional rivalries behind its creation.
Click for more details: domusweb.it
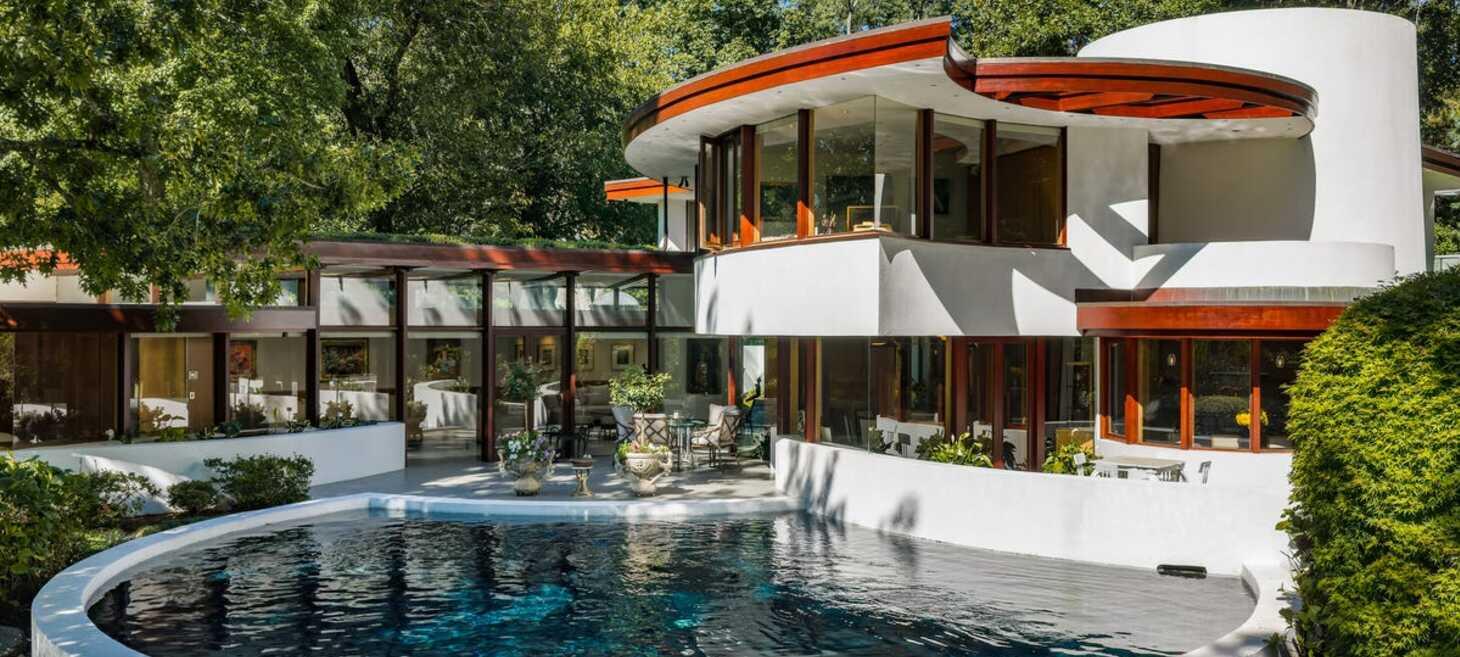
Connecticut House By A Frank Lloyd Wright Protégé Lists For $6.2 Million
After quitting architecture school in 1949, Allan Gelbin spent four years working for Frank Lloyd Wright at his Taliesin East studio in Spring Green, Wisconsin. Gelbin later established his own practice in Connecticut, deeply inspired by his time apprenticing under the legendary architect. Now, one of Gelbin’s best-preserved creations—where Wright’s influence is very much clear—has just hit the market: Leuthold House in New Canaan is now available.
With its organic silhouette, cantilevered roofline, and clever use of space, Leuthold House bears the hallmarks of his mentor Wright. Completed in 1966 on five rolling acres in New Canaan, the five-bedroom house spans roughly 5,700 square feet and underwent a restoration by Hobbs Inc. and JMK Architects in 2014. The interiors feature long expanses of glass and mahogany, while the grounds come with a spring-fed pond, a pool, a one-bedroom guest house, and 150 specimen trees. Listed for $6.2 million with John Engel and Melissa Engel of Douglas Elliman, the two-story house is on the market for the first time in 29 years.
Click for more details: elledecor.com
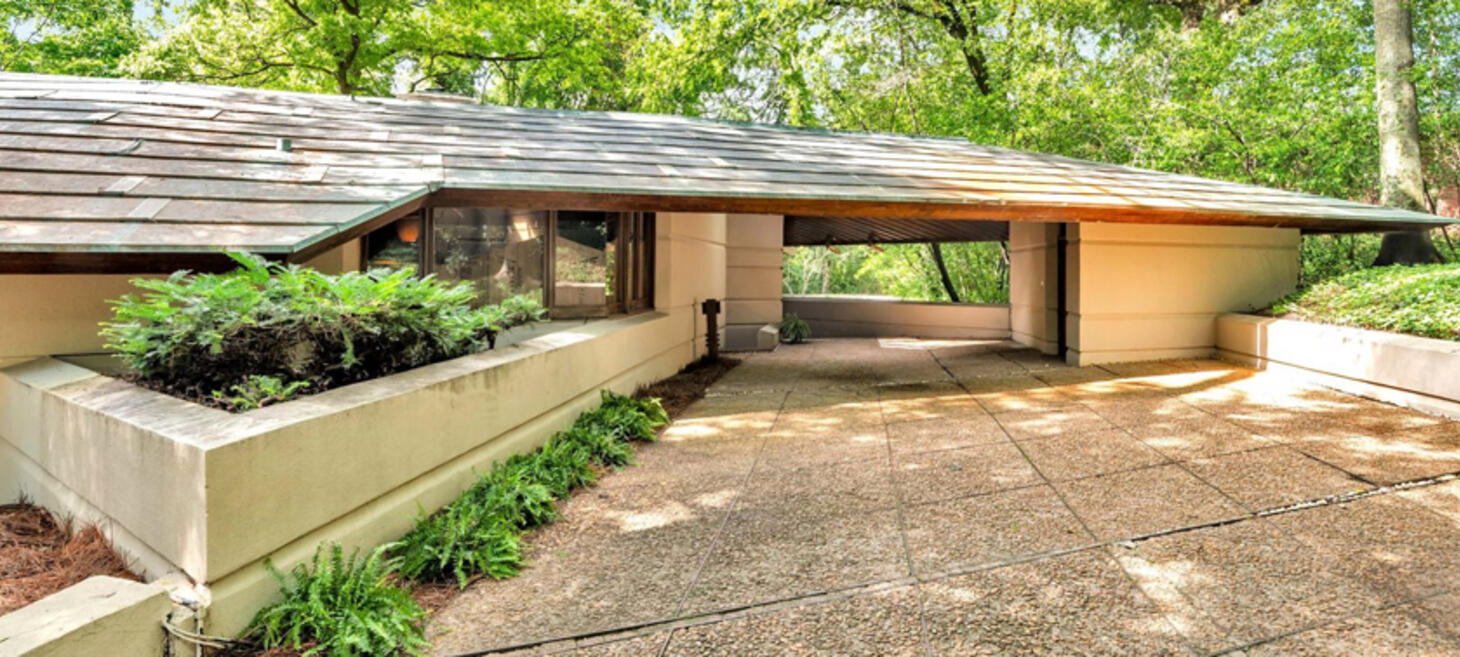
Inside Fountainhead: Jackson’s Hidden Frank Lloyd Wright Gem Prepares For Major Restoration
The Mississippi Museum of Art is spearheading an ambitious preservation and restoration of Fountainhead, Frank Lloyd Wright’s only building in Mississippi. Located in Jackson’s Fondren neighborhood, the Usonian-style residence was designed in 1948 and completed in 1955 for J. Willis and Edith Hughes. Listed on the National Register of Historic Places, the home was acquired by the museum in November 2025 for $1 million following the death of longtime owner and preservationist Robert Parker Adams.
Belinda Stewart Architects of Eupora has been selected to oversee the restoration, including preparation of a Historic Structure Report and advanced building documentation. The project faces significant challenges, particularly damage caused by shifting Yazoo clay beneath the foundation, which has affected the home's floors and structural alignment. Restoration efforts will also address plumbing, heating and cooling, electrical systems, and the property's distinctive Japanese-inspired landscaping.
Investigative surveys and diagnostic testing are currently underway, with limited small-group tours planned for museum members during the restoration. The museum hopes to open Fountainhead fully to the public by the end of 2028, transforming this remarkable private residence into a public museum and event venue while preserving an important piece of Mississippi's architectural heritage.
Click for more details: fox19.com
About
This weekly Wright Society update is brought to you by Eric O'Malley with Bryan and Lisa Kelly. If you enjoy these free, curated updates—please forward our sign-up page and/or share on Social Media.
If you’d like to submit content to be featured here, please reach out by emailing us at mail[at]wrightsociety.com.
Eric, Bryan & Lisa | Wright Society Publishers