
The Headlines
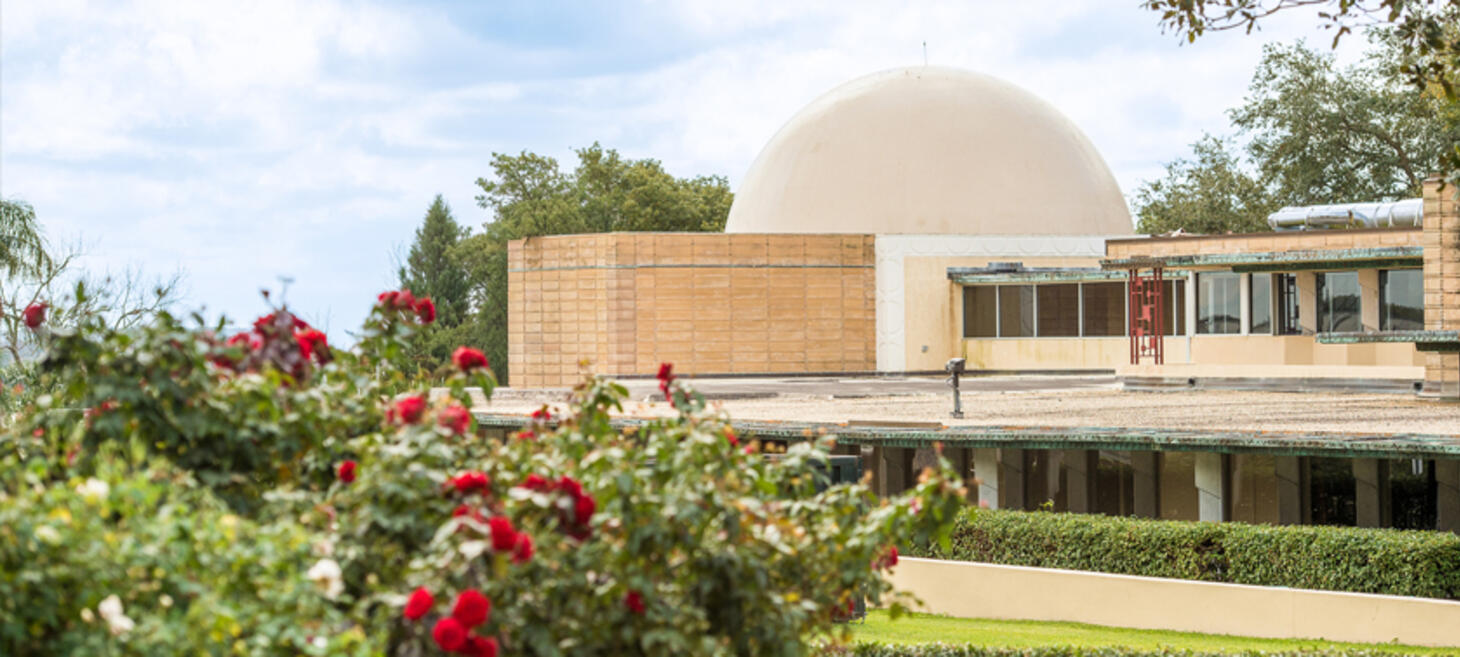
Florida Southern College Reopens Newly Restored Wright Designed Planetarium
Florida Southern College in Lakeland, Florida will reopen its restored Frank Lloyd Wright–designed Planetarium to the public this month, bringing the historic space back into educational and public use after more than 20 years. Located in the Polk Science Building, it is the only planetarium designed by Wright and one of 13 Wright structures on the Florida Southern campus.
Beginning September 26, public shows will be offered Tuesdays, Thursdays, Saturdays and Sundays at 3:30 p.m. Six rotating programs will cover topics such as Mars, the solar system, exoplanets and humanity’s understanding of the universe. Each visit will last about 60 to 90 minutes, including an introduction to the Planetarium’s history, with tickets costing $20 per person or $15 per person for families and groups of four or more.
The reopening follows a multiphase restoration supported by state and federal funding as well as private donations. The latest phase added a new COSM projection system and Bowen sound system, allowing the Planetarium to operate as a modern facility while preserving its historic character. Originally constructed between 1954 and 1958, the Planetarium held its first show in 1960 and supported astronomy education, school field trips and public programs until its projection system stopped functioning in 2004. It will now once again serve Florida Southern students and faculty as well as schools, community groups and visitors.
Click for more details: prnewswire.com
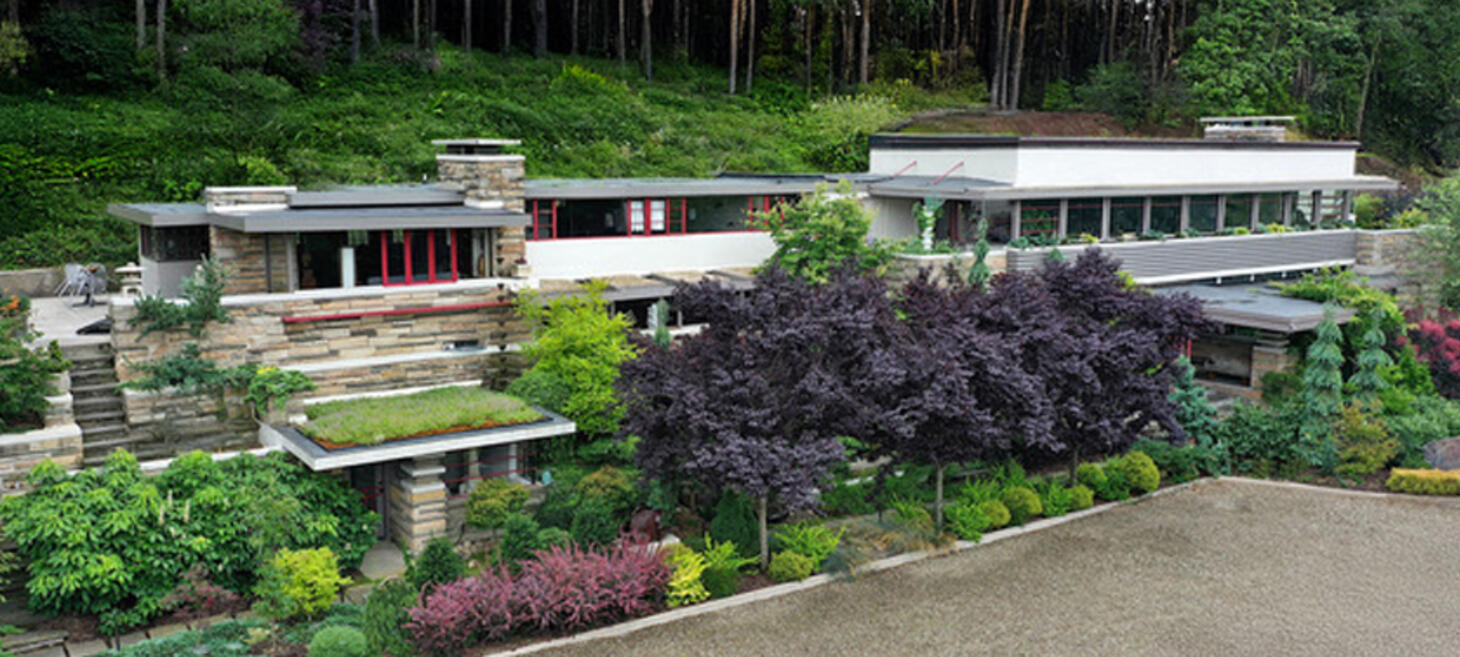
Lynn Hall: A Remarkable Link to Fallingwater Seeks Its Next Steward
In Port Allegany, Pennsylvania, Lynn Hall holds a distinctive place in the story of American organic architecture and Frank Lloyd Wright’s Fallingwater. Designed and built beginning in the early 1930s by builder Walter J. Hall and his son, architect Raymond Viner Hall, the property and its adjacent cottage are listed on the National Register of Historic Places as examples of Early Organic Modern architecture.
Walter Hall later served as chief builder and stonemason for Fallingwater, and historical accounts agree that the stone and concrete work at Lynn Hall helped bring him to Wright’s attention. Correspondence from the Fallingwater years documents Hall’s active role in the project, including work on stone, concrete, terraces, and later the guest wing and servants’ quarters.
Raymond Viner Hall also had direct ties to Wright, writing to him in 1934 seeking an apprenticeship in the Taliesin Fellowship. He went on to develop a substantial career and a regional style now described as Allegheny Modernism, designing more than 120 houses and 27 schools and public buildings. His professional archive has recently been donated to the Senator John Heinz History Center in Pittsburgh, where it is preserved and available to researchers.
Following a documented $1.5 million restoration, Lynn Hall is now offered for sale at $2.75 million through Piatt Sotheby’s International Realty. The property includes three furnished short-term rental units in addition to the main living quarters and currently offers guided tours to overnight guests.
For those who value Wright, Fallingwater, organic architecture, and historic preservation, Lynn Hall represents a rare opportunity to become the next steward of a property with a remarkable architectural legacy.
Click for more details: sothebysrealty.com
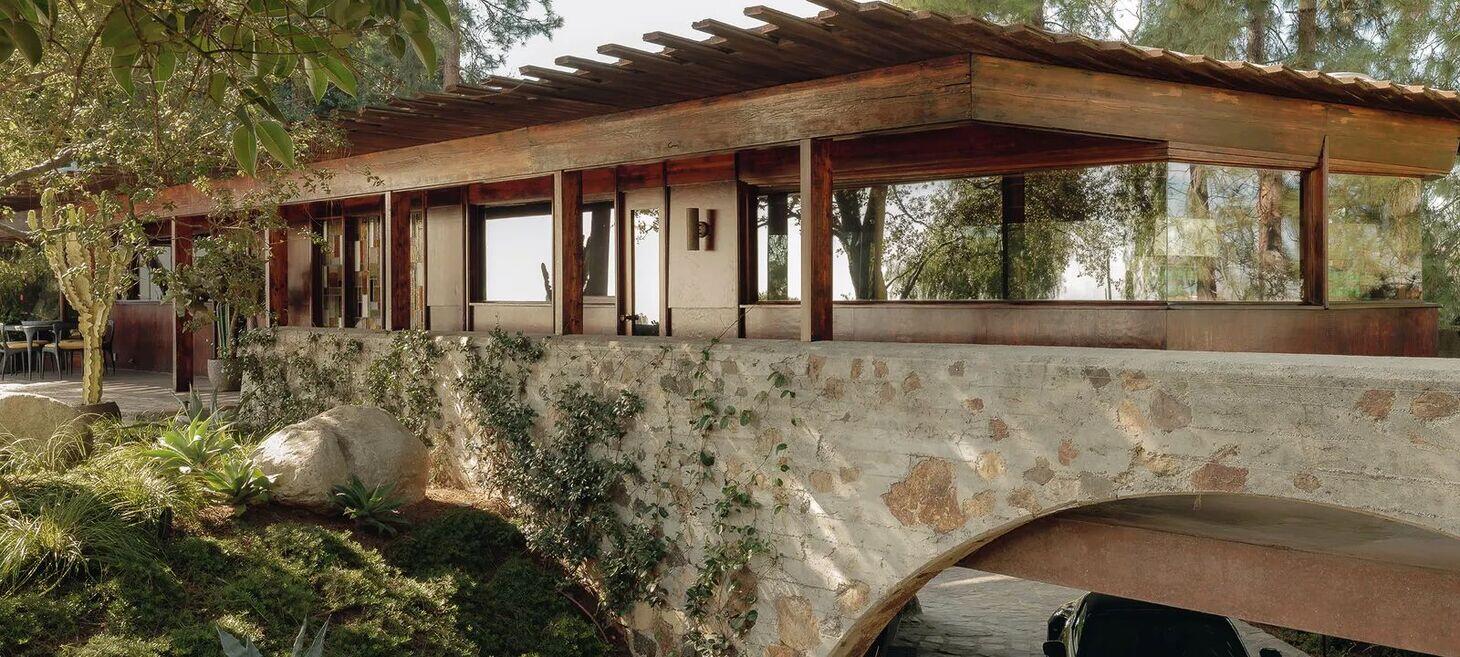
The New Owners Of This L.A. Lloyd Wright Want To Party Like Hollywood Used To
The 1949 De Jonghe Residence in Los Angeles, California, designed by Lloyd Wright, has undergone a careful contemporary restoration by Michel Architects. The project preserves the home’s historic character while reworking its exterior and landscape around outdoor living. The owners, musicians and global performers, wanted spaces suited both to entertaining in an Old Hollywood spirit and to quiet recovery afterward.
The restoration adds a pool, spa, and several garden areas while deliberately keeping the new work visually subordinate to Wright’s architecture. Michel Architects researched and documented the existing house in detail, using materials such as matching flagstone and board-formed concrete to connect the additions to the original design. Inside, original wood elements—including ceilings, paneling, structural details, and cabinetry—were restored or reconstructed, while a new custom stained-glass piece adds a contemporary interpretation of Wright’s emphasis on light.
The landscape combines sculptural plants and dense greenery with colorful accents, creating a softer counterpoint to the house’s strong geometric architecture. The renovation aims to make the residence more functional for contemporary life without competing with its original design, while preserving its connections to the surrounding city, ocean, and mountains.
Click for more details: dwell.com
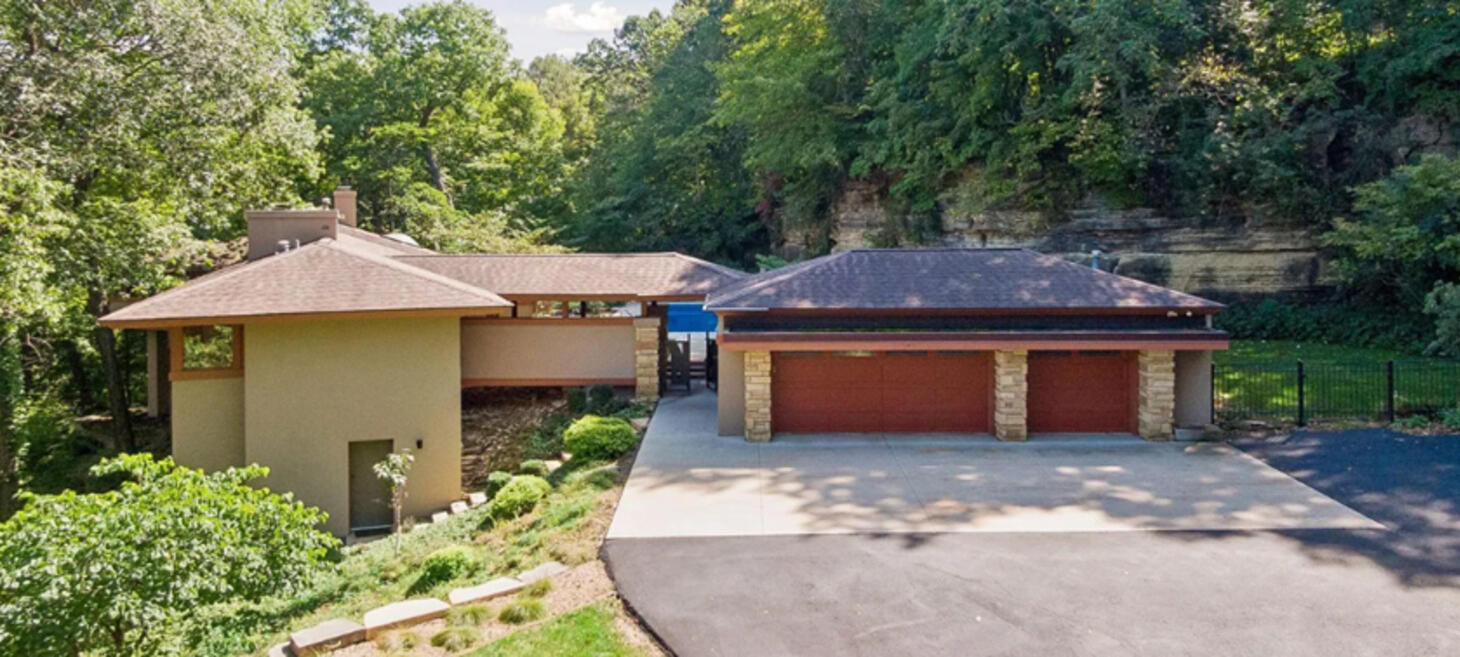
John H. Howe's Service House For Sale
John Howe, chief draftsman to Frank Lloyd Wright, was commissioned to build this 1987 house within a premier area of Rochester, Minnesota. Since being built, the house has had one pair of owners and remains largely original. It is now on the market and listed for $1,950,000.
Designed by architect John Howe, a chief draftsman and protégé of Frank Lloyd Wright, built in 1987 and cherished by the same owner ever since, the property has been thoughtfully preserved as both a private sanctuary and a reflection of its architect’s vision. John Howe worked as Frank Lloyd Wright's chief draftsman for 25 years, earning the moniker "the pencil in Frank Lloyd Wright's hand" for his legendary rendering speed and mastery of spatial flow. Howe's independent residential designs in Rochester seamlessly extend structures into their natural hillside and wooded landscapes.
The home's setting is exceptionally private, surrounded by nature and expansive grounds on 6.58 acres . Inside, six bedrooms and four bathrooms unfold across a residence defined by craftsmanship, natural materials, and enduring design.
The main level showcases Howe’s thoughtful use of geometric forms and natural light, creating a distinctive sense of movement and openness throughout the living spaces. Philippine mahogany cabinetry and Kasota stone flooring bring warmth, texture, and a sense of permanence to the interiors, creating a home that feels deeply connected to its surroundings. The kitchen, completely remodeled in 2015, marries refined finishes with the functionality expected of a contemporary luxury home. The primary bathroom was also fully remodeled in 2015, thoughtfully enhancing the home while respecting its architectural character.
Beyond the walls, the landscape provides an extraordinary sense of place. A private swimming pool is set against a dramatic quarry stone wall, creating a striking natural backdrop. There is a sense of permanence here that is increasingly difficult to find. This is an opportunity to become the next steward of a distinctive piece of Rochester’s architectural heritage, a property shaped by the influence of John Howe and the legacy of Frank Lloyd Wright.
Click for more details: postbulletin.com
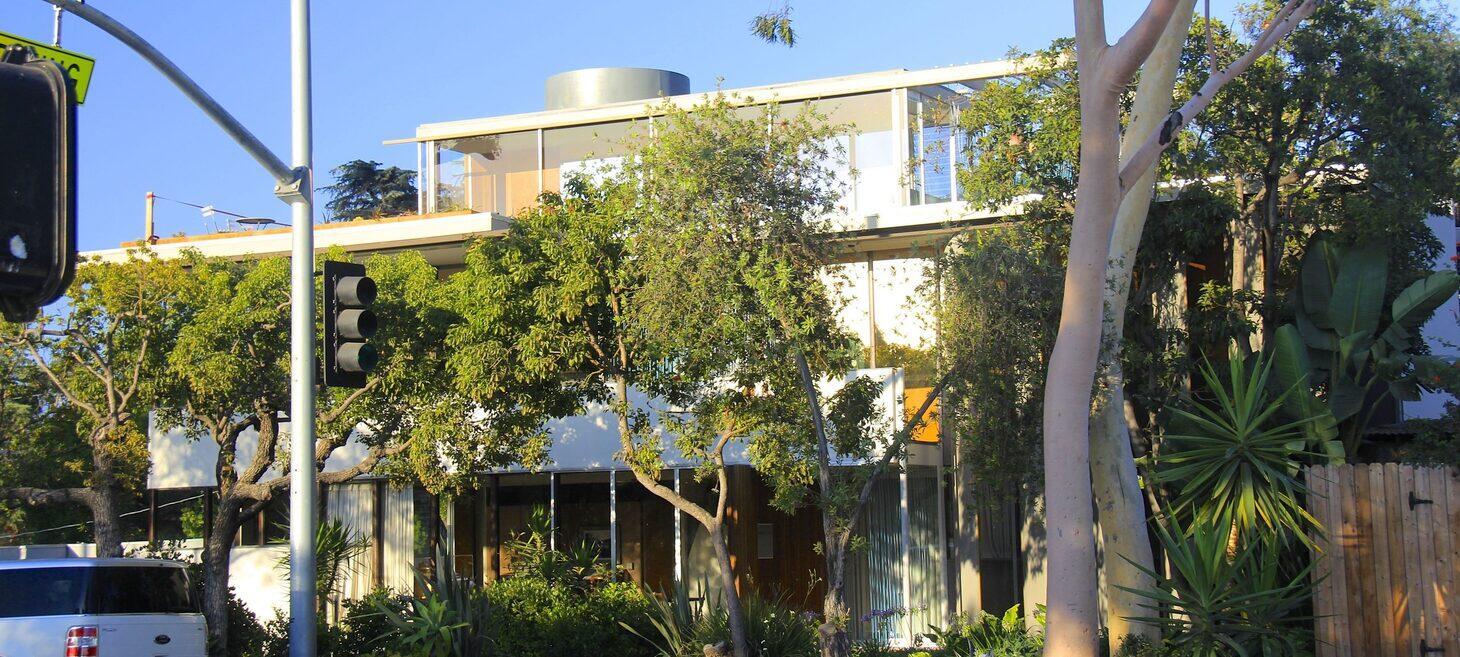
Palm Springs Modernism Week Adds L.A. Architecture Tours
Palm Springs Modernism Week, a major celebration of midcentury architecture and design (in Palm Springs, California), is expanding its programming beyond the desert with a series of architecture tours in Los Angeles and surrounding communities. The fall tours highlight important modernist work by architects including Richard Neutra, John Lautner, Frank Lloyd Wright, Buff & Hensman, Harwell Hamilton Harris, and Craig Ellwood.
The series began with a Pasadena tour of notable modernist homes. Upcoming events include a November visit to Frank Lloyd Wright’s 1921 Hollyhock House, followed by a tour of Neutra’s VDL Research House and the architect’s Silver Lake work led by architectural historian Barbara Lamprecht. A December tour of Claremont will focus on artist Millard Sheets and the architecture, mosaics, stained glass, and decorative arts associated with his studio.
The expansion reflects Modernism Week’s broader growth since its origins as a Palm Springs design fair in 2001. The organization now holds events twice a year, connecting its large international audience with Southern California’s wider modernist architectural heritage.
Click for more details: lamag.com

Anderson Japanese Garden Pairs Tranquil Fall Scenery With Frank Lloyd Wright Architecture
Nestled in a Rockford, Illinois neighborhood, Anderson Japanese Gardens is a 12-acre escape that feels especially magical in early fall. With maples beginning their seasonal shift, tranquil streams, waterfalls, winding paths, and koi-filled ponds, it is an easy day-trip destination for Chicagoans looking to trade the city for quiet fall scenery.
Anderson Japanese Gardens also offers an architectural experience that pairs Japanese craftsmanship with Frank Lloyd Wright’s design. The gardens feature two distinct houses. The first is the 16th-century Sukiya-style Guest House, built by Japanese craftsmen in 1985. In close proximity is the Laurent House, the only residence designed by Frank Lloyd Wright specifically for a client with a physical disability. The Laurent House showcases a Usonian hemicycle design and was constructed between 1949 and 1952, creating a striking contrast alongside the traditional Japanese guest house.
The gardens are open daily during the fall season, with weekday hours from 9 a.m. to 6 p.m. and weekend hours from 9 a.m. to 5 p.m. For those who want to experience both sites, the “Frank Lloyd Wright & 16th Century Japan” tour runs on Wednesdays and Fridays through October beginning at 12 p.m. The approximately four- to four-and-a-half-hour experience begins at Anderson Japanese Gardens, includes access to the Guest House, and then continues to the Laurent House; advance reservations are required.
Fall is an ideal time to visit before the gardens close for the season in mid-November. You can buy general garden admission in person at the admissions counter, while the more in-depth architecture tour should be booked ahead—preferably at least two weeks in advance.
Click for more details: secretchicago.com
About
This weekly Wright Society update is brought to you by Eric O'Malley with Bryan and Lisa Kelly. If you enjoy these free, curated updates—please forward our sign-up page and/or share on Social Media.
If you’d like to submit content to be featured here, please reach out by emailing us at mail[at]wrightsociety.com.
Eric, Bryan & Lisa | Wright Society Publishers