
Announcements
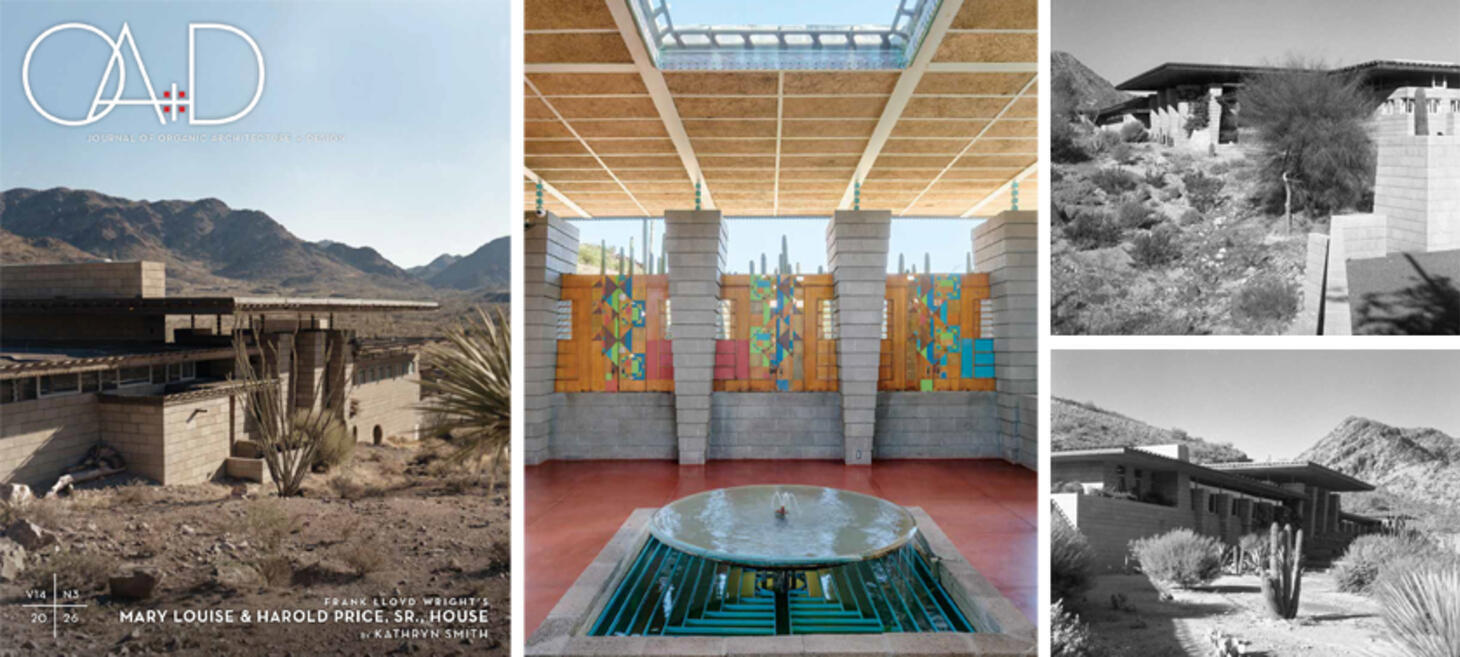
Discover Frank Lloyd Wright’s Price House in the New Journal OA+D
The newest issue of the Journal of Organic Architecture + Design, VOL. 14 / NO. 3, takes readers inside one of Frank Lloyd Wright’s most compelling desert residences: the Mary Louise and Harold Price, Sr., House in Paradise Valley, Arizona.
Designed in 1954 and affectionately known within the family as “Grandma’s House,” the Price House represents Wright at the height of his mature career. Its concrete block walls, broad cantilevered roofs, expanses of glass, and dramatic open-air atrium create a remarkable response to the Sonoran Desert. Yet despite its architectural significance, the house has never before received this level of published historical analysis and detailed photographic documentation.
Written by acclaimed author and architectural historian Kathryn Smith, this 40-page issue explores the history, design, construction, materials, furnishings, and spatial experience of the house. It also highlights the extraordinary contribution of Taliesin artist Eugene Masselink, whose colorful geometric abstractions were integrated directly into the architecture of the atrium.
Richly illustrated with original Frank Lloyd Wright drawings, rare historic photographs from the OA+D Archives, archival construction material, and a new color photographic portfolio by Jake Case, VOL. 14 / NO. 3 offers an intimate look at a major Wright residence that deserves to be better known. Be Among the First to Receive a Copy
Pre-order your copy of Journal OA+D VOL. 14 / NO. 3 today. Better yet, renew your 3-issue subscription or become a Friend of OA+D sustaining member and make sure you never miss an issue.
Friends of OA+D members receive every new issue of the Journal while their membership remains active, while also providing vital ongoing support for OA+D’s work to preserve, document, and share the legacy of organic architecture and design.
Pre-order. Renew. Join. And help keep this remarkable architectural history accessible for generations to come.
Click for more details: bigcartel.com
The Headlines
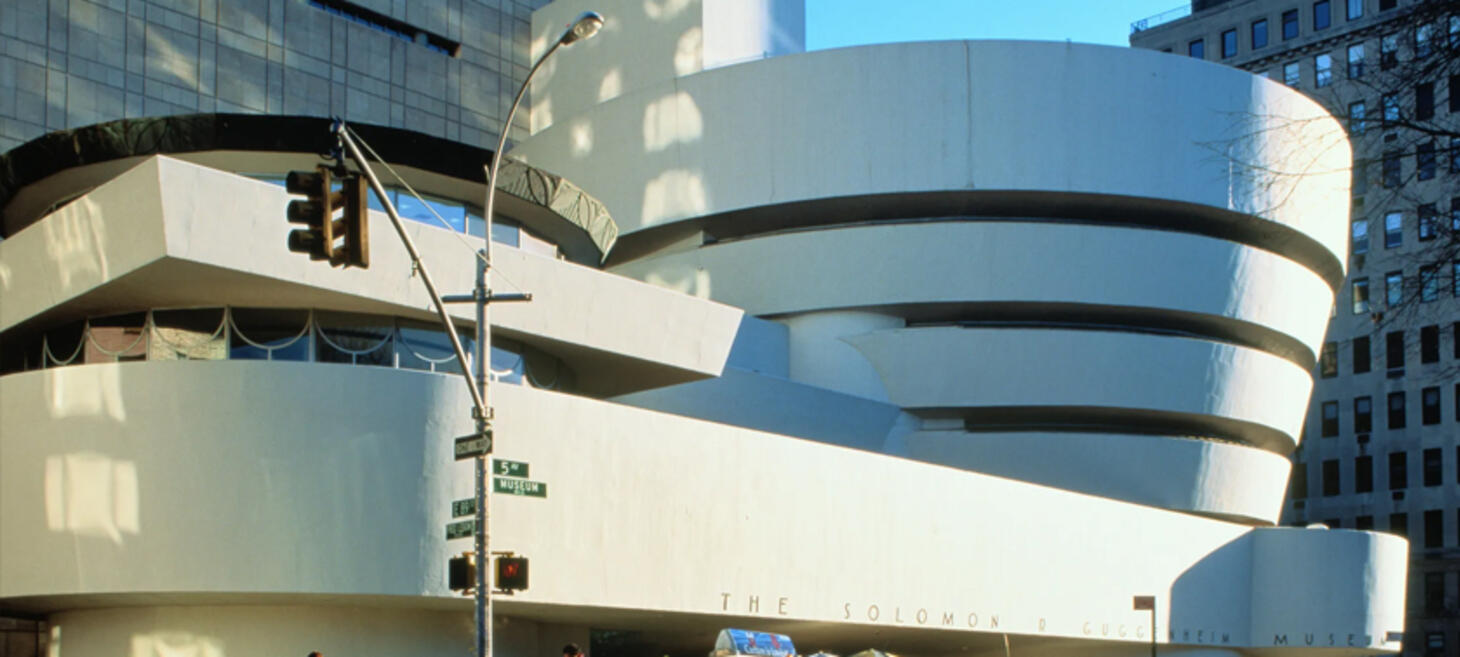
If Frank Lloyd Wright Had His Way, The Guggenheim Would Not Be White
Architect Frank Lloyd Wright envisioned the Guggenheim in New York City, New York, as a unified work of organic architecture, in which every element, from its sweeping spiral design to its colors, would complement the building’s overall character. He strongly opposed stark white walls, which he considered harsh and incompatible with the natural qualities of light and the museum’s warm, tan exterior. Instead, he advocated for a soft ivory shade that would preserve the building’s visual harmony.
James Johnson Sweeney, director of the Guggenheim Museum, however, favored what he called “dead-white” walls, believing that a neutral background would allow visitors to focus on the artwork rather than the architecture. His preference also reflected a changing postwar art world in which curators wanted greater flexibility to display a wide range of modern art. Despite Wright’s passionate objections and warnings about the effects of white paint, Sweeney’s vision ultimately prevailed, and the Guggenheim opened in 1959 with a white interior.
The disagreement reveals a deeper conflict between two philosophies: Wright’s belief that architecture should function as a cohesive artistic experience and Sweeney’s conviction that a museum’s design should serve the art it houses. Although the Guggenheim eventually became one of the world’s most recognizable architectural landmarks, the decision over its interior color illustrates how seemingly minor aesthetic choices can reflect fundamental differences in artistic priorities. The debate also continued beyond the museum’s opening, demonstrating the lasting tension between preserving an architect’s original vision and adapting a building to the evolving needs of its institution.
Click for more details: architecturaldigest.com

Lost Frank Lloyd Wright Architecture Exhibit Premieres At Chandler Museum
Two visionary men. One desert camp. Inspiration for a lifetime. Chandler Museum’s newest exhibition in Chandler, Arizona, “Ocatilla: Frank Lloyd Wright’s Lost Desert Masterpiece,” will be on view at the Chandler Museum from Oct. 27, 2026, to February 2027. This exhibition was organized in collaboration with the Organic Architecture + Design Archives (OA+D) and the Frank Lloyd Wright Foundation.
In 1929, architect Frank Lloyd Wright constructed a camp to learn about life in the desert and find inspiration for his upcoming project—a resort Dr. A.J. Chandler spent a decade envisioning. Wright named the camp “Ocatilla.” Here, Wright and his draftsmen experimented with ways architecture could respond to the desert’s beauty and its constraints. The camp quickly vanished, but the ideas did not.
The spelling “Ocatilla” preserves Frank Lloyd Wright’s original nomenclature for the desert camp. He favored this botanical misspelling for its “asymmetry,” reflecting his philosophy that “there should be no obvious symmetry in building in the desert.”
The exhibition will include a 1:1 scale mockup of an Ocatilla cabin that visitors can experience, architectural drawings, historic photographs and film footage from collections at the OA+D Archives, Frank Lloyd Wright Foundation, Avery Architectural & Fine Arts Library at Columbia University, and more.
Jody Crago, director of the Chandler Museum, said, “This exhibition is the culmination of years of research into the history of Frank Lloyd Wright’s work and Dr. Chandler’s vision. We are excited to create a 1:1 Frank Lloyd Wright camp cabin, allowing visitors to get a glimpse into what life was like for Frank Lloyd Wright and his team during their season of desert living.”
Joseph Specter, President and CEO of the Frank Lloyd Wright Foundation, shared, “We are excited to be partnering with Chandler Museum and OA+D on this timely exhibition. It advances Wright’s legacy and also speaks to urgent questions of our time.”
The Chandler Museum will be hosting a Media Day for organizations to interview curators, capture footage and more on Monday, Oct. 26 | 9 a.m. to 4 p.m.
For more information, please RSVP with Kiersten Edgett at 480-782-2879.
The Chandler Museum is located at 300 S. Chandler Village Drive. It is open Tuesday-Saturday 10 a.m. to 5 p.m.; Sunday 1-5 p.m.; and closed Mondays. Admission is free.
Click for more details: chandleraz.gov
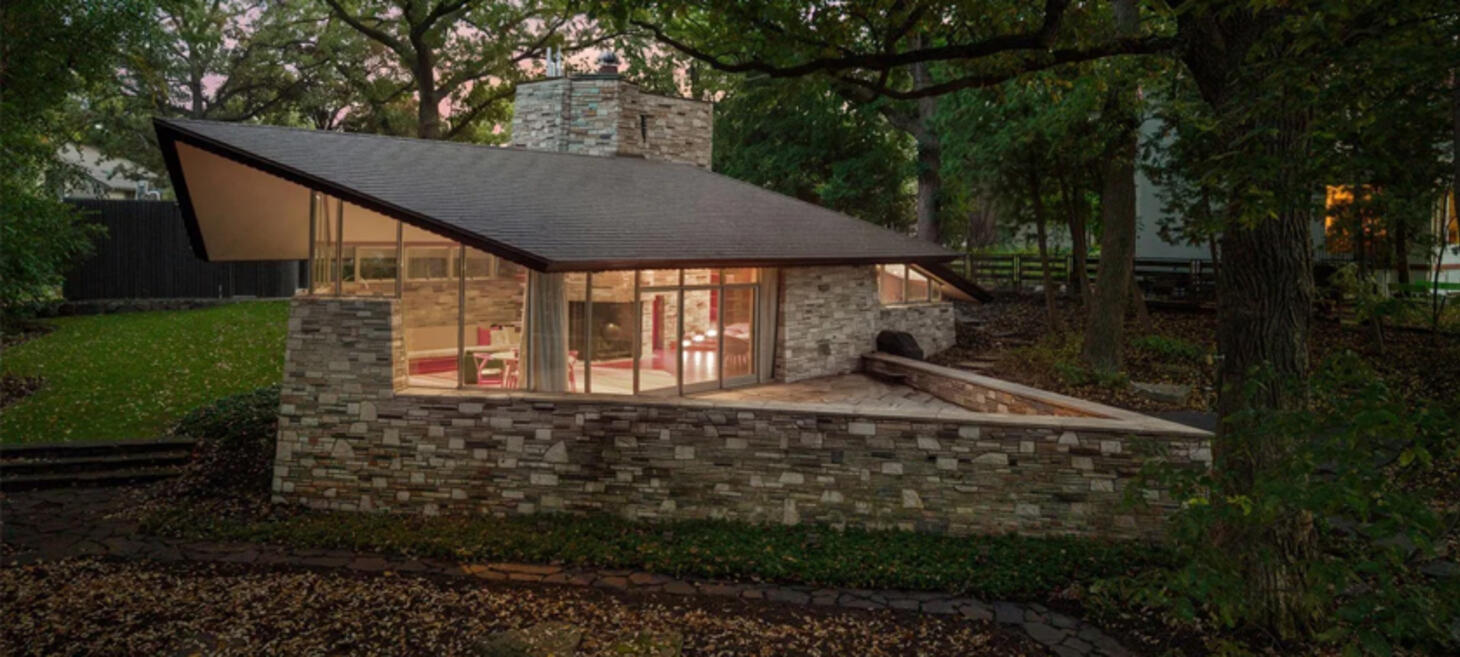
Wright's Neils House On The Market For $2.5M
A Minneapolis, Minnesota home designed by the legendary architect Frank Lloyd Wright is up for sale for nearly $2.5 million.
The home, which was built in 1951 and overlooks Cedar Lake, showcases some of Wright's signatures, including floor-to-ceiling windows, vaulted ceilings and a central fireplace.
It was designed for the president of a foundry and manufacturing company, Henry Neils and his wife Frieda.
They commissioned Wright, who was able to use unusual building materials due to Neils' family connections, according to the city. Wright had never used marble before, and the home features aluminium-framed windows and larch, a very durable wood, for some interior paneling.
The three bedroom, three bathroom home is on the National Register of Historic Places. The house has since been modernized with the addition of a two-car garage and an HVAC system, according to the listing.
Click for more details: cbsnews.com
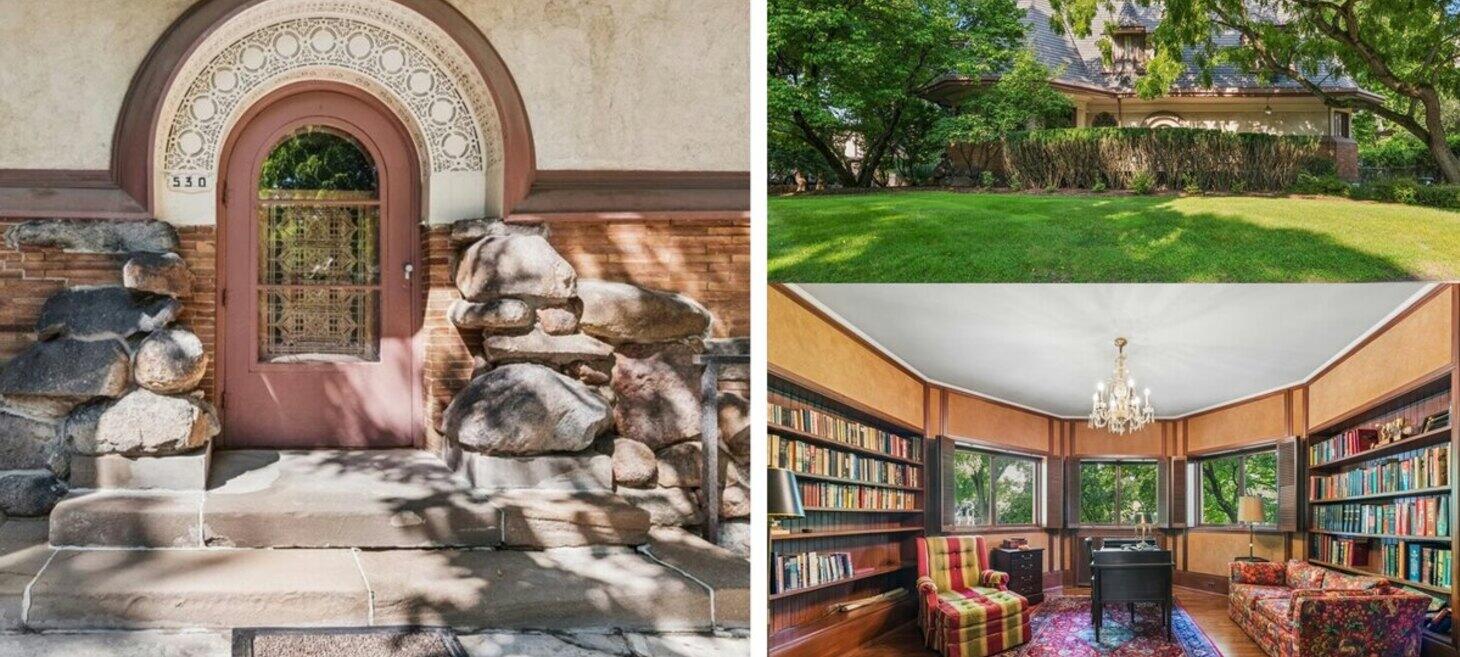
One Of Frank Lloyd Wright's First Commissions Lists Near Chicago For $2.4 Million
Built in 1895, the Chauncey Williams House in River Forest, Illinois, is an early Frank Lloyd Wright design currently listed for $2.4 million. Commissioned by Wright’s University of Wisconsin classmate, the home dates to the architect’s early independent practice, before his Prairie-style and Usonian homes became internationally renowned.
Spanning 3,297 square feet across three stories, the six-bedroom, 4.5-bath residence has remained with the same family for 54 years, with many original features, including its front door, lighting fixtures, fireplaces, and beamed living room ceiling, carefully preserved.
Architectural highlights include a steeply pitched roof with wide overhangs, an arched entrance framed by river boulders, abundant windows, and a stained-glass hallway window illuminated by a third-floor skylight. The finished basement features a wine cellar, recreation room, laundry and utility rooms, and a half bath. Although the home’s dormers were modified and an enclosed porch added after 1900, a six-figure roof replacement completed eight years ago incorporated a slate-like composite material.
Now available for limited showings, the historic property offers a rare glimpse into Wright’s formative architectural work.
Click for more details: realtor.com
About
This weekly Wright Society update is brought to you by Eric O'Malley with Bryan and Lisa Kelly. If you enjoy these free, curated updates—please forward our sign-up page and/or share on Social Media.
If you’d like to submit content to be featured here, please reach out by emailing us at mail[at]wrightsociety.com.
Eric, Bryan & Lisa | Wright Society Publishers