
The Headlines
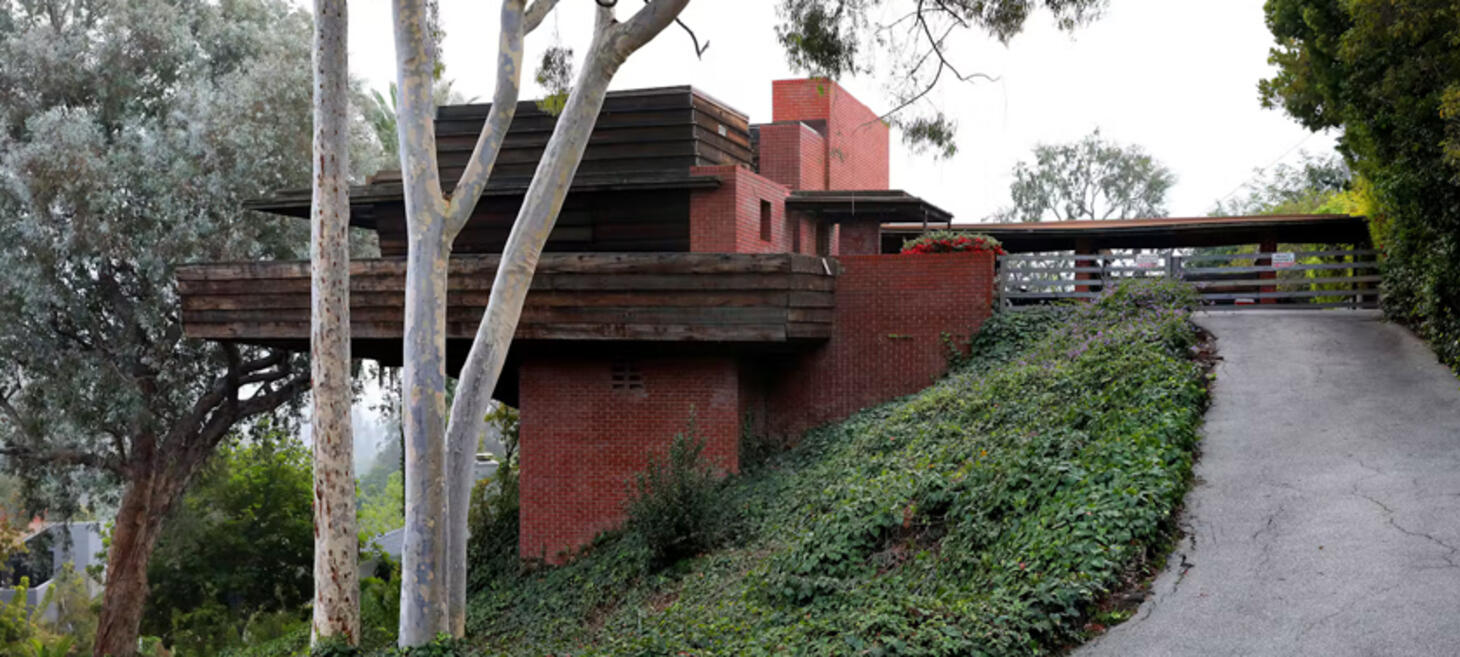
What In The Name Of Preservation Is Happening With Frank Lloyd Wright’s Sturges House?
There are growing concerns about the deteriorating condition of the Sturges House, a landmark Los Angeles residence designed by Frank Lloyd Wright in 1938 and completed in 1939. Located in Brentwood Heights, the house is celebrated for its distinctive cantilevered design, redwood exterior, and Usonian architectural style. However, neighbors and preservationists fear that the property is falling into disrepair and could be lost through “demolition by neglect,” in which a historic building deteriorates because of inadequate maintenance.
The house was purchased for approximately $1.85 million in 2016 by the All Right Now Foundation, a nonprofit established by people interested in preserving the property. The foundation strongly denies allegations of neglect, maintaining that it has invested in upkeep, hired a caretaker, conducted regular inspections, and consulted qualified professionals. Its representatives describe the visible deterioration of the wooden exterior as largely cosmetic and insist that the building’s overall condition has improved since the purchase. They also emphasize that the house will remain a private residence rather than become a public museum.
The dispute intensified after the Los Angeles Department of Building and Safety issued an order to comply in August 2026, requiring repairs and maintenance to the wooden balcony and historic structure. A city spokesperson said the relevant portions had been deemed unsafe and that the matter remained unresolved as of October 5. The foundation’s lawyer countered that a structural engineering report found the deck sound and said the organization had paid a $300 fine. Meanwhile, neighbors continue to press city officials for action, arguing that greater public scrutiny is necessary to protect the landmark.
The controversy also highlights broader weaknesses in Los Angeles’s historic-preservation system. Although the Sturges House has official Historic-Cultural Monument status, the city’s authority to compel preservation is limited, and penalties for neglect may be insufficient to ensure meaningful repairs. Preservation advocates say the foundation has not taken advantage of the expertise offered by the Frank Lloyd Wright Building Conservancy, while the foundation argues that outsiders should not dictate its decisions or timeline. The article also notes that the foundation’s charitable registration was listed as revoked by California authorities in September 2026, a status its lawyer disputes.
Ultimately, the Sturges House has become a flashpoint in the debate over who is responsible for protecting historically significant private homes. The foundation insists that preservation work is underway, while neighbors and architectural advocates believe the building remains at risk. With no comprehensive restoration plan publicly announced and questions about its safety still unresolved, the house’s future remains uncertain. The central issue is not simply whether the structure is visibly aging, but whether existing preservation laws and oversight mechanisms are strong enough to protect an architectural treasure before its condition becomes irreversible.
Click for more details: dwell.com
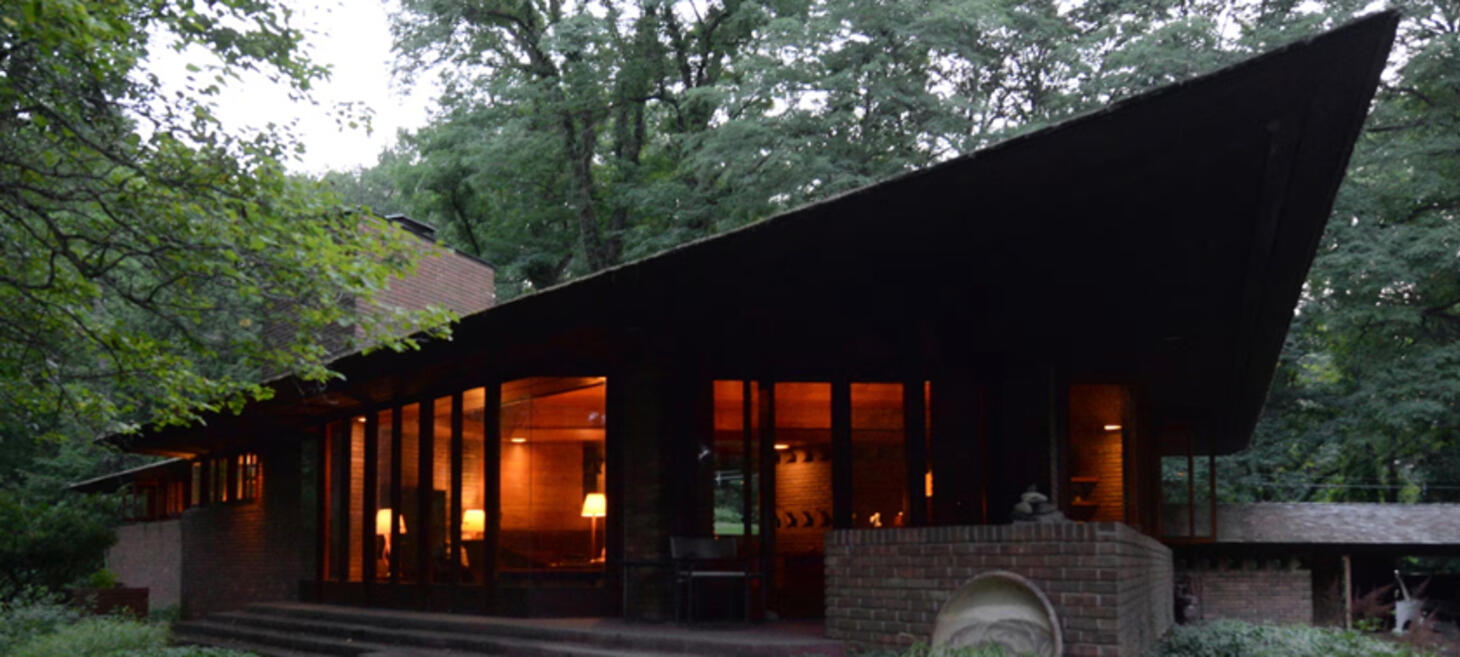
You Can Stay Overnight In A Frank Lloyd Wright House — But There Are Rules
The opportunity to spend the night in a house designed by Frank Lloyd Wright offers a rare chance to experience his distinctive design beyond a daytime tour. Such stays come with rules intended to preserve the historic property, protect its original furnishings and architectural features, and ensure guests respect the home’s unique character.
Several properties, including the William and Mary Palmer House in Ann Arbor, Michigan; Still Bend in Wisconsin; and four homes at Polymath Park in Pennsylvania, including two designed by Wright’s apprentice, offer overnight opportunities. Owners carefully screen prospective guests and prohibit activities that could damage the homes. Some restrictions include no parties, no fireplace fires, limits on young children, and instructions not to adjust certain features. These precautions are necessary because original furniture, unusual architectural details, and vintage appliances can be expensive or difficult to repair.
Renting out these houses is less about making money than preserving architectural history and sharing it with others. Maintaining them requires specialized repairs and considerable expense, but owners find the work rewarding when guests appreciate the homes. Spending a night offers a more intimate experience of Wright’s philosophy of integrating buildings with nature, particularly the way natural light transforms the interiors throughout the day.
Click for more details: themorningsun.com
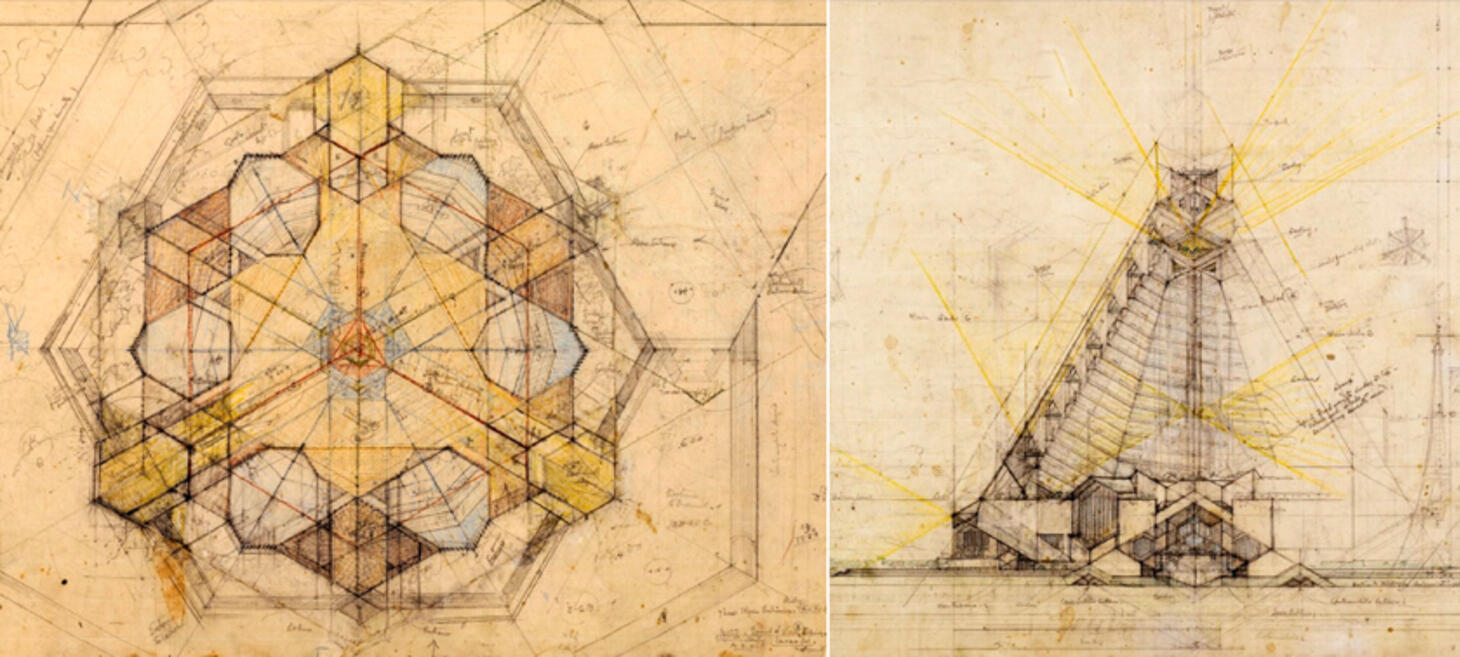
What Could Have Been: Frank Lloyd Wright In The East Village
David Herman explores two ambitious, unrealized projects that architect Frank Lloyd Wright developed in the 1920s for St. Mark’s Church-in-the-Bowery in Manhattan’s East Village. Working with the church’s rector, William Norman Guthrie, Wright envisioned innovative buildings that could have transformed New York’s architectural landscape long before his famous Guggenheim Museum was built.
The first proposal, the “Steel Cathedral for a Million People,” was conceived in 1926 as a monumental, modern religious space combining steel, glass, dramatic geometric forms, and a soaring bell tower more than 750 feet tall. Inspired by Guthrie’s desire to unite different religions through new spiritual practices, the design centered on a vast, light-filled interior. However, the project never advanced beyond architectural drawings.
In 1927, Wright and Guthrie developed a second proposal for an innovative residential complex on church property. Wright initially envisioned an 18-story apartment tower, eventually expanding the plan to four towers surrounded by landscaped, park-like open spaces. His designs featured glass walls, balconies, unusual apartment layouts, and a pioneering “tap-root” structural system in which a central core supported projecting floors. The concept emphasized natural light, greenery, and open space rather than the dense, shadowy urban environment associated with conventional skyscrapers. Unveiled in November 1929, the project was ultimately abandoned because of opposition from conservative church members and the economic fallout of the stock-market crash.
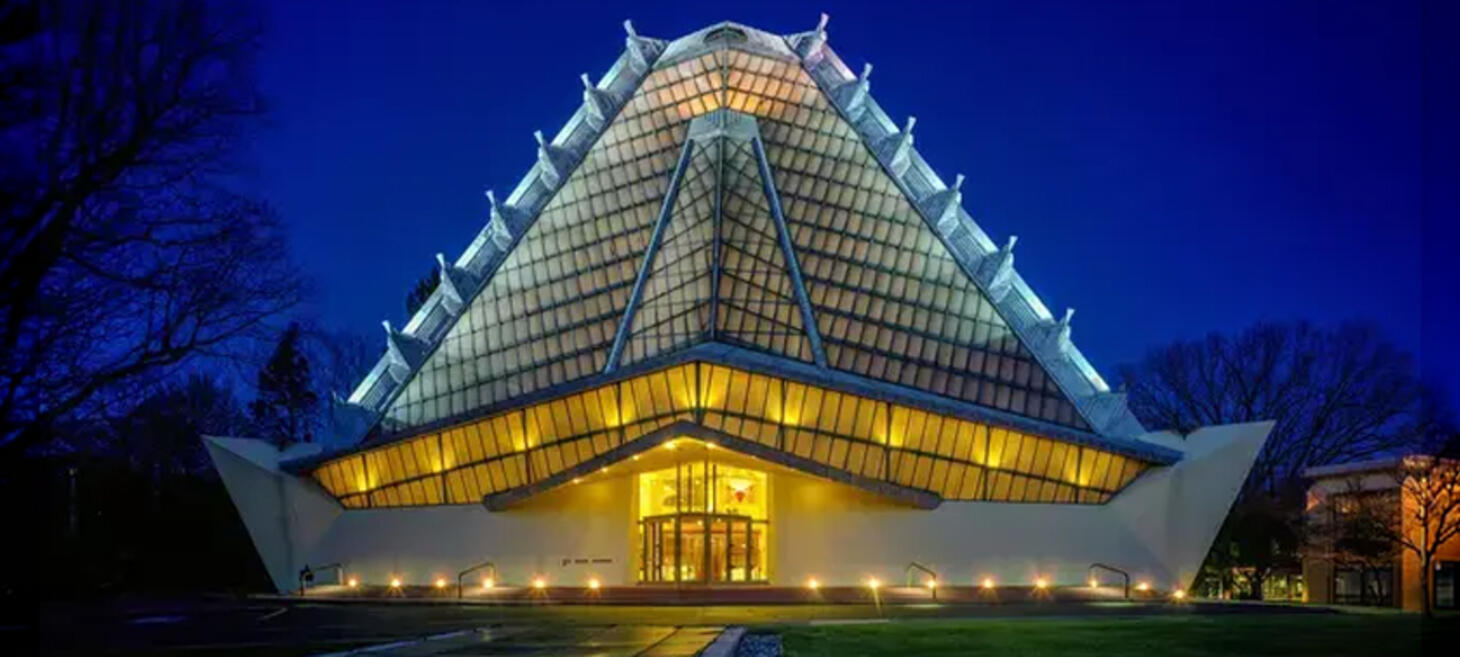
Although neither project was built, both helped Wright develop ideas that influenced his later work. The Steel Cathedral’s architectural vision reappeared on a smaller scale in Beth Sholom Synagogue in Pennsylvania, while elements of the proposed residential towers were realized in the Price Tower in Oklahoma. Guthrie’s willingness to support Wright’s unconventional ideas helped fuel the architect’s creative evolution and contributed to the thinking behind his later masterpieces, including the Guggenheim Museum.
Click for more details: villagepreservation.org
Mapping Philly's Modernist Architecture
The Philadelphia region is home to hundreds of modernist buildings, but its architectural identity is more commonly associated with colonial and Victorian styles. A new interactive map developed by Thomas Jefferson University’s Center for the Preservation of Modernism, in collaboration with the Preservation Alliance for Greater Philadelphia and Docomomo Greater Philadelphia, aims to highlight this often-overlooked architectural heritage. The map catalogs buildings ranging from private homes to libraries, schools, churches, and commercial and industrial properties, including notable works by Frank Lloyd Wright and Louis Kahn. Examples include Kahn’s Margaret Esherick House in Chestnut Hill, Wright’s Beth Shalom Synagogue in Elkins Park, and the Parkway House apartments near the Philadelphia Museum of Art. Users can explore buildings by architect, neighborhood, and construction date, with the collection expected to grow through public contributions.
A major purpose of the project is to support historic preservation. Many modernist buildings face threats from demolition, redevelopment, and aging materials, while preservation advocates often struggle to document properties and secure historic designation before it is too late. Tulipwood, a modernist home designed by Elizabeth Fleisher and her husband Horace, faced demolition before preservationists could obtain protection. The map is intended to make research easier and help advocates identify important buildings worthy of preservation.
Preserving these structures also presents practical challenges. Features such as flat roofs, large single-pane windows, and specialized building materials can be expensive and difficult to restore without compromising the original design. Modernist homes appeal to buyers who appreciate their natural light, materials, and connection between indoor and outdoor spaces, but restoration costs can be a significant obstacle. Ultimately, researchers and preservationists hope the map will raise public awareness, encourage participation in architectural tours, and build greater appreciation for Philadelphia’s diverse modernist heritage.
Click for more details: phillyvoice.com
About
This weekly Wright Society update is brought to you by Eric O'Malley with Bryan and Lisa Kelly. If you enjoy these free, curated updates—please forward our sign-up page and/or share on Social Media.
If you’d like to submit content to be featured here, please reach out by emailing us at mail[at]wrightsociety.com.
Eric, Bryan & Lisa | Wright Society Publishers