
Announcements
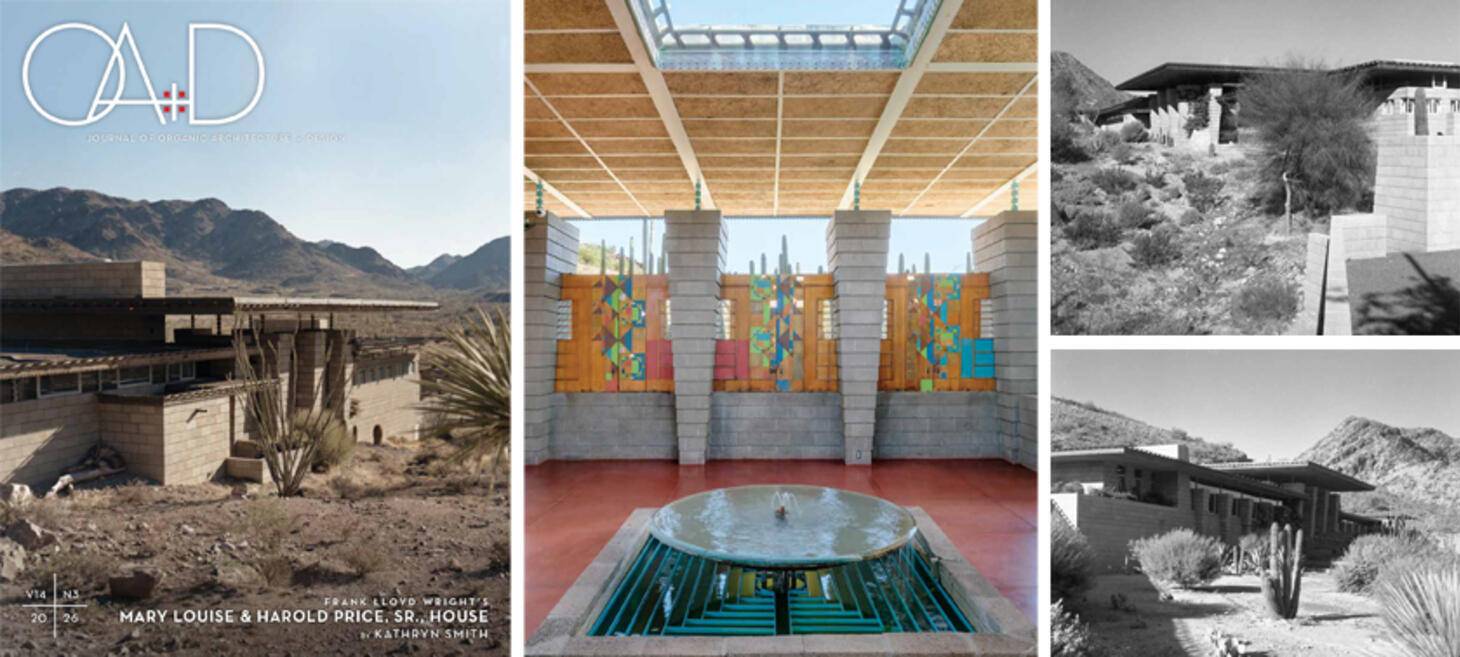
Now Available: Discover Frank Lloyd Wright’s Price House in the Newest Journal OA+D
The wait is over. The newest issue of the Journal of Organic Architecture + Design, VOL. 14 / NO. 3, is now available to order, offering readers an extraordinary look inside one of Frank Lloyd Wright’s most remarkable desert residences: the Mary Louise and Harold Price, Sr., House in Paradise Valley, Arizona.
Designed in 1954 and affectionately known within the family as “Grandma’s House,” the Price House is a masterful expression of Wright’s organic architecture. Its concrete block walls, sweeping cantilevered roofs, expansive glass, and dramatic open-air atrium create an inspired response to the Sonoran Desert. Despite its architectural significance, this remarkable residence has never before been explored in such depth through published historical research and photographic documentation.
Written by acclaimed architectural historian Kathryn Smith, this richly illustrated 40-page issue features more than 50 images, including original Frank Lloyd Wright drawings, rare historic photographs from the OA+D Archives, archival construction materials, and a stunning new color photographic portfolio by Jake Case. The issue also examines the extraordinary contributions of Taliesin artist Eugene Masselink, whose colorful geometric abstractions became an integral part of the home's architectural character.
Copies are now available, so don't miss your opportunity to add this exceptional issue to your collection. Order Journal OA+D VOL. 14 / NO. 3 today and discover a fascinating chapter in Frank Lloyd Wright's architectural legacy.
Better yet, renew or begin a 3-issue subscription, or become a Friend of OA+D sustaining member and receive every new issue of the Journal while your membership remains active.
Friends of OA+D members also provide essential ongoing support for OA+D's mission to preserve, protect, and share the extraordinary legacy of organic architecture and design.
Click for more details: bigcartel.com
The Headlines
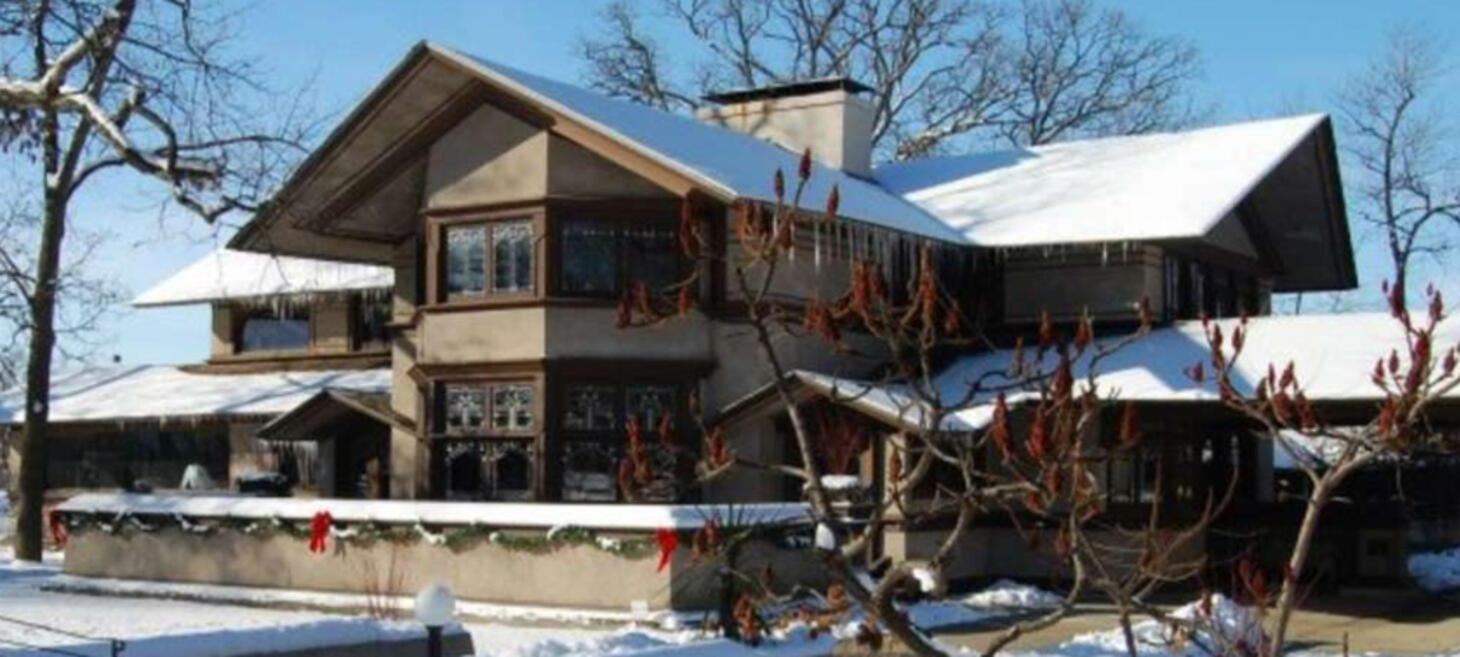
Riverview House Walk To Open Kankakee Wright Homes Dec. 6
The Riverview Historic District in Kankakee, Illinois will host its annual Holiday House Walk on Sunday, December 6, 2026, offering visitors a rare opportunity to explore historic homes and architectural landmarks.
For the first time in 50 years, the tour will feature both of Frank Lloyd Wright’s early Prairie-style homes: the B. Harley Bradley House and the neighboring Warren Hickox House, both designed in 1900. The Bradley House is currently undergoing restoration through the nonprofit organization Wright in Kankakee.
The tour will also include several other historic Riverview residences and St. Rose Church. The event runs from 11 a.m. to 4 p.m., beginning at the downtown Kankakee Train Depot, where visitors can pick up their tickets and tour brochures.
Advance tickets cost $25, while tickets purchased on the day of the event cost $30. Proceeds help support neighborhood events, historic preservation, and improvements throughout the Riverview district.
The event is especially significant for architecture enthusiasts because it provides an unusual chance to see two of Wright’s earliest Prairie-style designs together, highlighting Kankakee's important place in the history of American architecture.
Click for more details: riverviewhistoricdistrict.org
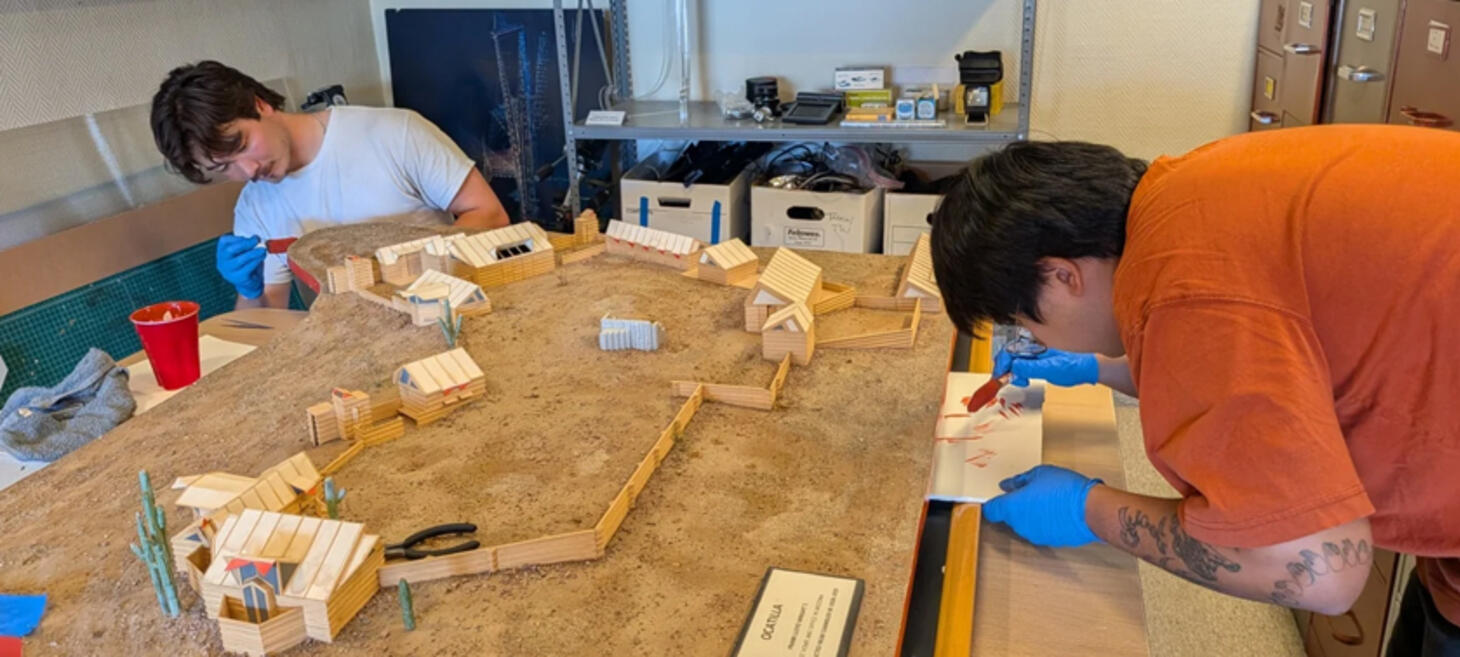
Refreshing The Ocatilla Model
The Frank Lloyd Wright Foundation is partnering with the Chandler Museum in Chandler, Arizona and Organic Architecture + Design Archives on Ocatilla: Frank Lloyd Wright’s Lost Desert Masterpiece, an exhibition curated by Jennifer Gray, PhD, Vice President of the Taliesin Institute. Ocatilla was Wright’s first desert camp, and it serves as a point of departure for exploring a host of other projects in which Wright experimented with how architecture can respond to extreme environments, water scarcity, and resource constraints, a topic of ongoing concern today.
Museums often lend collections items like artwork and furniture to other cultural heritage organizations for display. This allows us to reach new audiences and share material often not on view from storage. For this exhibition, the Frank Lloyd Wright Foundation has lent a ca. 1993 architectural model of Wright’s desert compound and studio, Ocatilla (1929) to the Chandler Museum.
Museum loans require meticulous planning and documentation between the two organizations such as agreements, fine art insurance, and logistics related to packing and transit. To lend, the collections item must be in good condition to ensure that it is stable for transit and display.
During a condition assessment, areas of loss, damage, and water staining were identified on the non-historic Ocatilla model. To address these issues, there was collaboration with The School of Architecture (TSoA) and a team of students, alumni, and faculty under the supervision of President Chris Lasch. The team included Nick Gulick, Class of ’25 alum and Facilities Ninja; Brad Hughes, Class of ’26 alum; and Master of Architecture candidates Ethan LaSalle-Nguyen and Kelly Vigil.
Over the course of two weeks, the TSoA team repaired water damage to the model’s soil, stabilized its frame, reattached loose features, recreated missing elements, and completed a thorough cleaning. The restoration work was overseen by Frank Lloyd Wright Foundation Registrar and Collection Manager Pat Evans.
Be sure to see the Ocatilla model in person at the Chandler Museum today!
Click for more details: franklloydwright.org
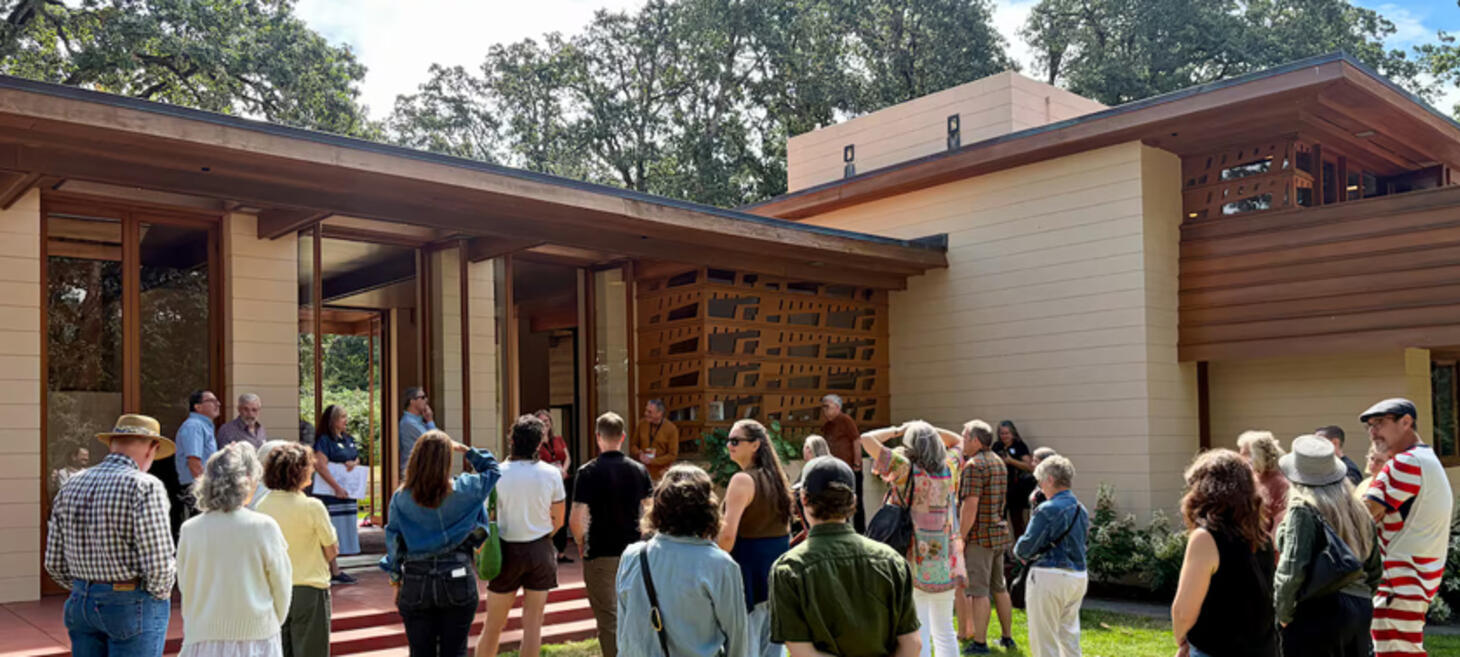
Gordon House 25 Years After Its Dramatic Rescue
Frank Lloyd Wright’s Gordon House, the only home he designed in Oregon, was saved from demolition in 2001 through the efforts of dedicated preservationists who relocated it 26 miles from Wilsonville to the Oregon Garden in Silverton. Despite having only 105 days to complete the move, volunteers and architectural experts carefully dismantled the 2,133-square-foot home, transported it in sections and reconstructed it. The museum opened to the public in March 2002 and continues to attract visitors interested in Wright’s architectural legacy.
Commissioned by Conrad and Evelyn Gordon in 1957 and completed in 1964, the house reflects Wright’s Usonian design philosophy, emphasizing natural light, open spaces, functional features and harmony between indoor and outdoor environments. Its distinctive cedar-and-concrete-block construction, geometric window screens, built-in furnishings, fireplace and radiant concrete floors have been preserved, allowing visitors to experience many of Wright’s original design features.
Twenty-five years after its relocation, the Gordon House Conservancy continues to maintain and restore the historic property through donations, memberships, tours and merchandise sales. Recent projects include restoring three original Kohler toilets, while future priorities include accessibility improvements and preparations for the museum’s 25th anniversary in 2027. The story of the Gordon House demonstrates how community involvement and historic preservation can save an architectural landmark and keep its cultural and economic contributions alive for future generations.
Click for more details: oregonlive.com
About
This weekly Wright Society update is brought to you by Eric O'Malley with Bryan and Lisa Kelly. If you enjoy these free, curated updates—please forward our sign-up page and/or share on Social Media.
If you’d like to submit content to be featured here, please reach out by emailing us at mail[at]wrightsociety.com.
Eric, Bryan & Lisa | Wright Society Publishers