
The Headlines
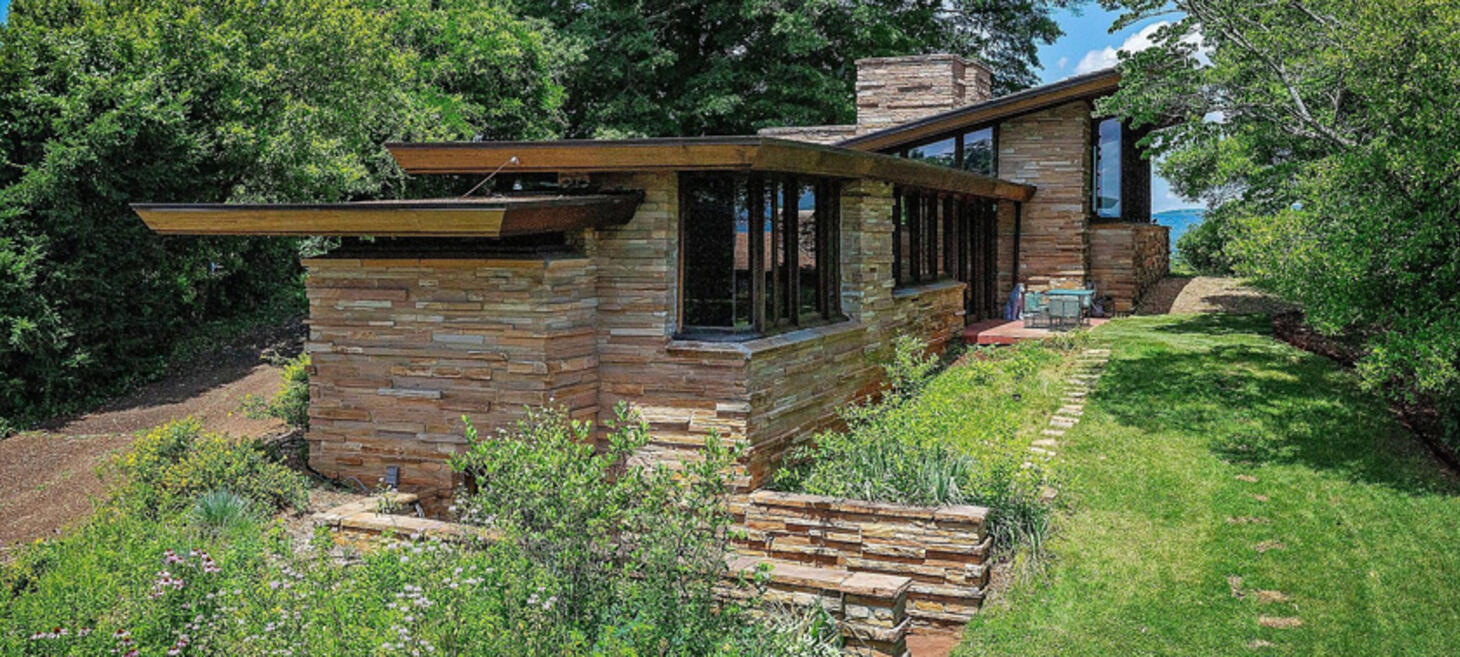
Frank Lloyd Wright-Designed House in Chattanooga Hits the Market for First Time
One of Frank Lloyd Wright's most remarkable Usonian residences has entered the real estate market for the very first time. The Seamour and Gerte Shavin House in Chattanooga, Tennessee, completed in 1952, is Wright's only work in the state and has remained in the Shavin family for more than seven decades. The home is now listed for $1.6 million, marking a rare opportunity for a new steward to preserve an important chapter of American architectural history.
Designed during Wright's mature Usonian period, the 1,800-square-foot residence embodies his vision of affordable, thoughtfully crafted homes that blend seamlessly with their natural surroundings. Constructed of native Crab Orchard sandstone and Louisiana cypress, the house overlooks the Tennessee River from Missionary Ridge and features many of Wright's signature elements, including dramatic cantilevered rooflines, clerestory windows, mitered glass corners, built-in furnishings, and a central stone hearth. The property was added to the National Register of Historic Places in 1993 and remains Chattanooga's only officially designated local landmark.
The home's first sale in more than seventy years represents far more than a real estate transaction. Frank Lloyd Wright houses rarely change hands, particularly those that have remained in the care of the original family for generations. Moments like this serve as a reminder of the enduring value of Wright's architecture and the importance of preserving these exceptional homes for future generations to experience and appreciate.
Click for more details: timesfreepress.com
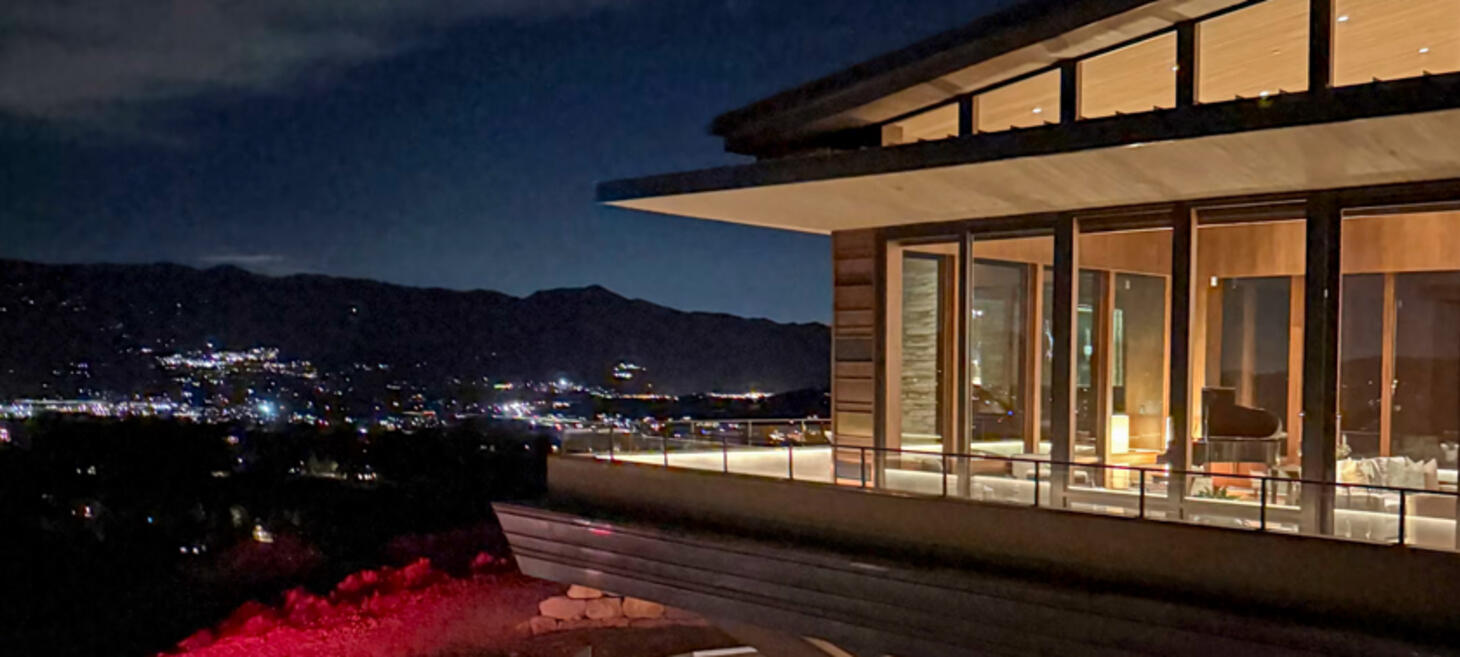
Alfred Hitchcock’s Vandamm House Never Existed, Until They Built Their Own
Audiences often assume the iconic modernist house featured in North by Northwest was a real residence designed by Frank Lloyd Wright, but it was actually a meticulously crafted fictional creation. Alfred Hitchcock wanted a dramatic cliffside home that embodied sophistication and danger, so his production team—led by production designer Robert F. Boyle—created a house inspired by Wright’s architectural style, particularly Fallingwater. Wright himself was reportedly considered but was deemed too expensive or impractical to commission.
The house became one of cinema’s most enduring architectural illusions. Exterior views were achieved with matte paintings and miniatures, while the interiors were full-scale sets built on an MGM soundstage. Although the home never existed in reality, its convincing design led generations of viewers to believe it was a genuine masterpiece perched above Mount Rushmore.
The fictional residence had an outsized influence on both architecture and filmmaking. By giving the villain an elegant modernist retreat instead of a gloomy castle or mansion, Hitchcock helped redefine how wealth, power, and menace could be expressed through architecture. The house has since inspired architects, designers, and filmmakers, becoming one of the most recognizable unreal buildings in movie history and a lasting symbol of mid-century modern design.
Two architecture enthusiasts, architect John Boccardo and film producer Derek Esplin, brought the fictional Vandamm House from Alfred Hitchcock's "North by Northwest" to life. Their recreation of the famous modernist masterpiece sits in Utah and is now on the market for $45 million.
The remarkable reconstruction stays faithful to the iconic movie set while expanding it into a fully functional, ultra-luxurious home. The home is heavily inspired by Frank Lloyd Wright's style and famously features a living room that cantilevers 40 feet into thin air. The creators needed to imagine and build everything not seen on camera. The property boasts custom walnut cabinetry, a $1+ million fire-hardening system, and even a 100-foot-long heated dog run
The astonishing project and its listing for $45 million were detailed in the Wall Street Journal.
Click for more details: wsj.com
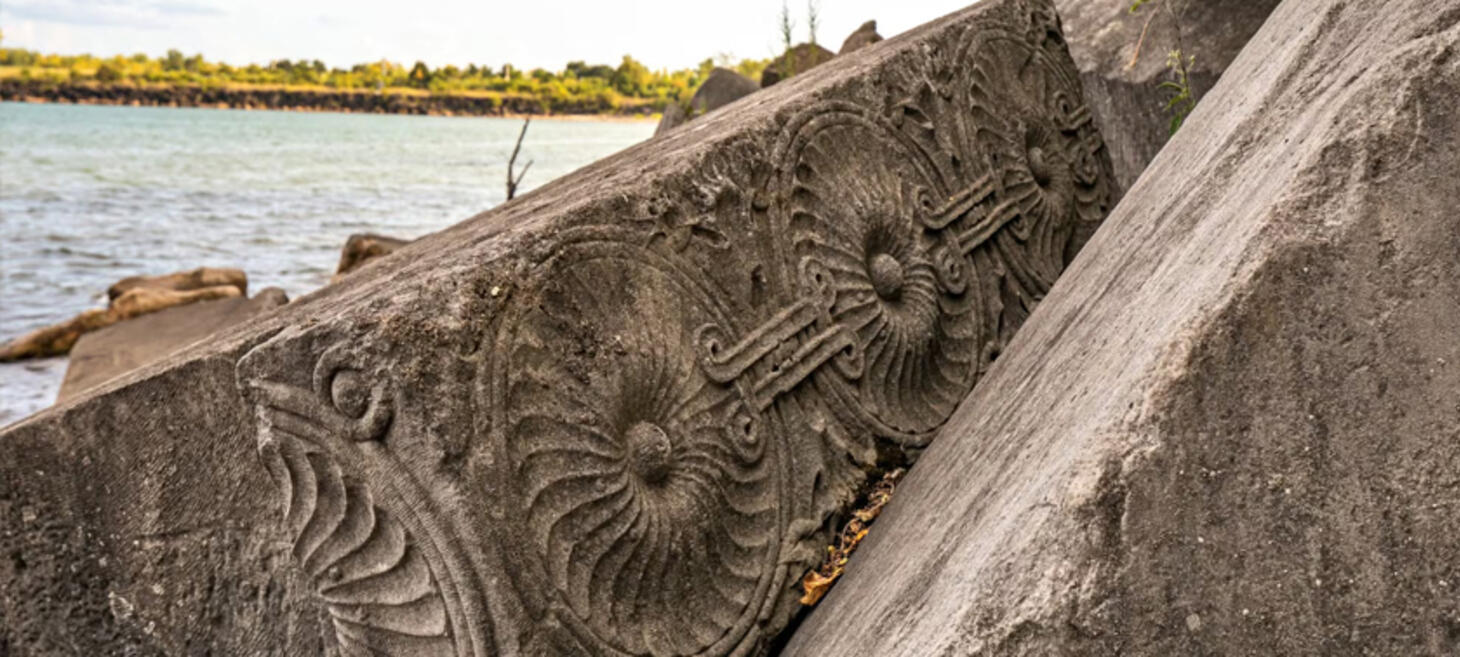
Pieces of Louis Sullivan Building Revealed on Chicago's South Lakefront
Stone fragments from a significant 19th-century building designed by Louis Sullivan, which had remained unnoticed on Chicago's south lakefront for about 70 years, have recently gained public attention after this architectural anomaly was documented by local preservationist and historian Eric Nordstrom, who runs the Urban Remains store and museum. photographed and documented their existence.
Designed by legendary architect Louis Sullivan, the Walker Warehouse was built in 1889 and stood across the street from the modern Willis Tower (formerly Sears Tower). When the warehouse was demolished in 1953, several flatbed trucks hauled the massive carved stone fragments to Chicago's South Side. Tons of these Sullivan-designed geometrical and botanical stones were dumped as to protect the shoreline at Rainbow Beach Park. The heavy fragments have sat on the Lake Michigan shoreline for decades, hiding mostly in plain sight behind a high-security fence that guards the city's water purification plant.
Click for more details: chicagobusiness.com
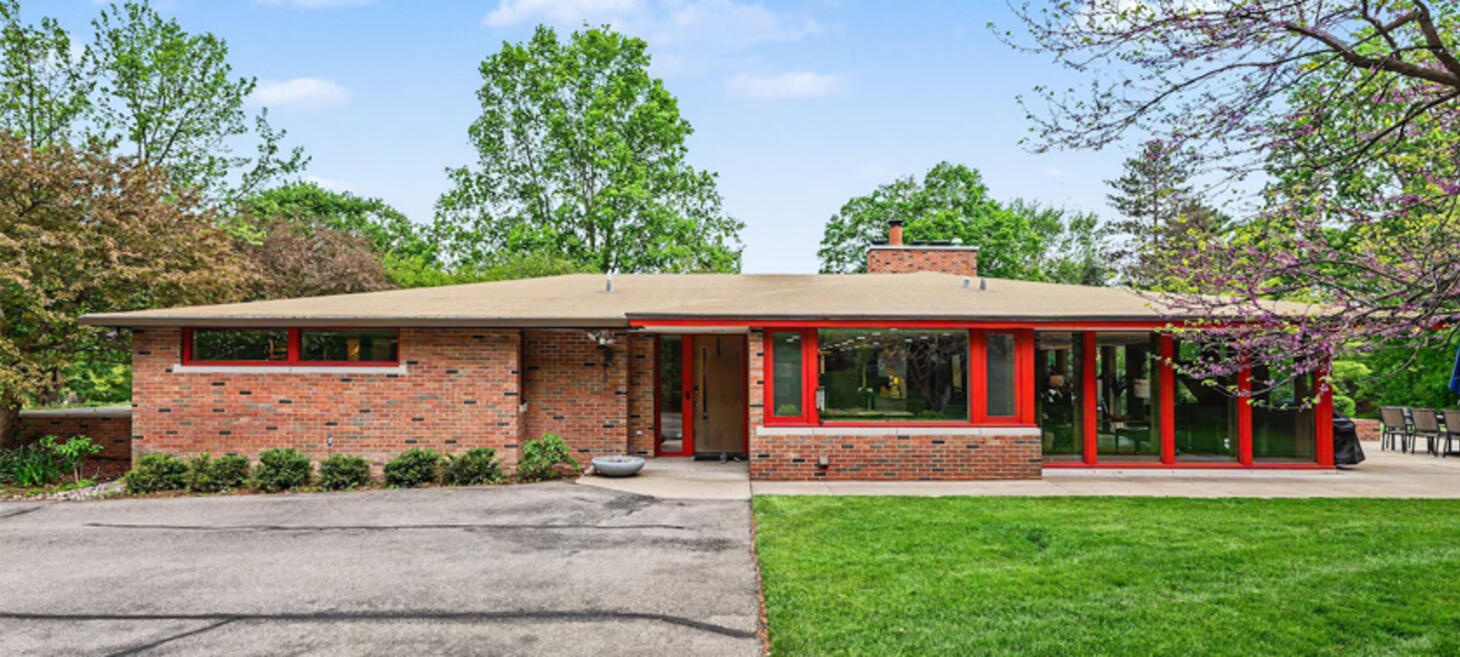
An Iconic Piece Of Midland Architecture Is On The Market, And It’s Packed With Signature Alden B. Dow Touches
One of architect Alden B. Dow’s most distinctive residential designs in Midland, Michigan, the “Timber Teepee,” has come up for sale. It boasts six bedrooms, six bathrooms and is listed at $1,100,000. Built in 1951, the home is celebrated for its dramatic timber construction, soaring roofline, and the organic architectural principles that defined Dow’s work. The design emphasizes a strong connection to nature through expansive windows, warm wood interiors, and carefully integrated indoor and outdoor spaces.
The home has been thoughtfully updated over the years while preserving its original mid-century character and many of Dow’s signature details. Modern improvements enhance livability without compromising the building’s architectural integrity.
The property is being marketed as a rare opportunity to own an authentic Alden B. Dow residence, reflecting Midland’s rich legacy of mid-century modern design and the architect’s enduring influence on American residential architecture.
Click for more details: mlive.com
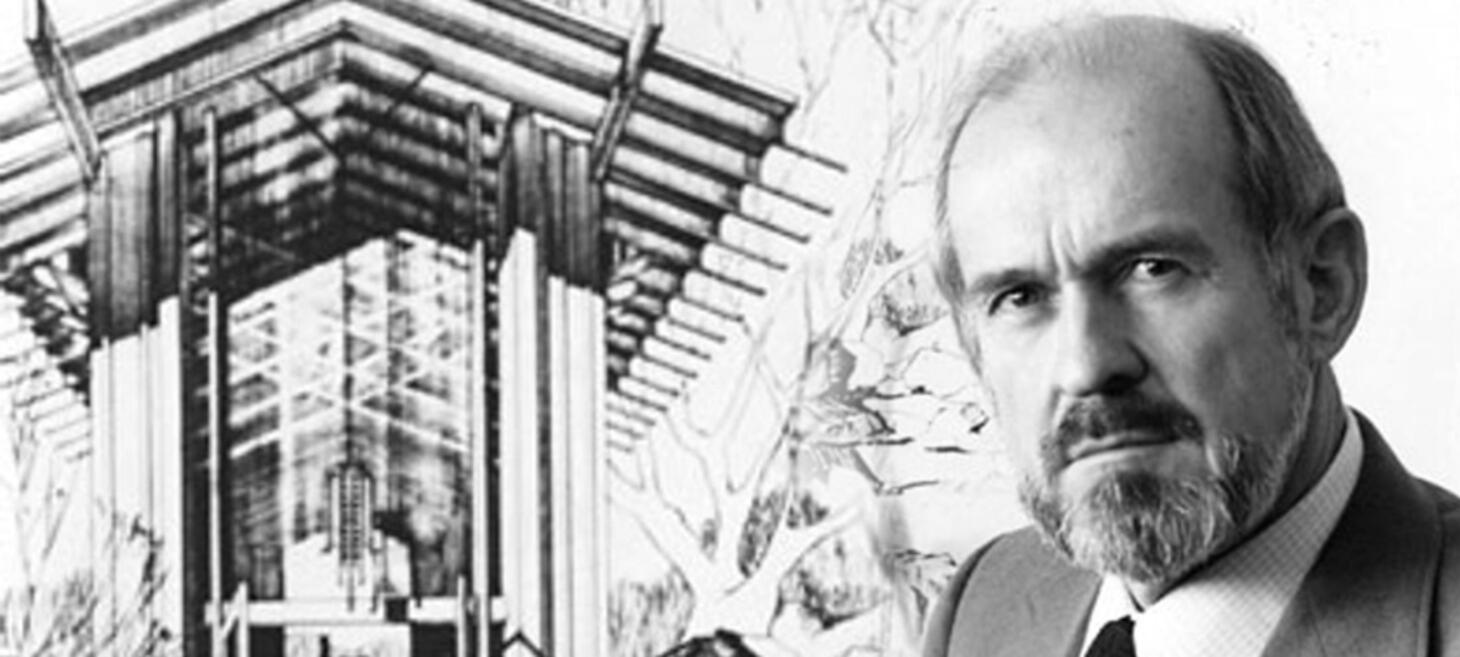
Architect Fay Jones Found His Foundation In South Arkansas
Arkansas architect E. Fay Jones is profiled as part of the America 250 series, tracing how he developed a distinctive architectural style rooted in the Ozarks while drawing inspiration from his mentor, Frank Lloyd Wright. Although Wright's influence is evident, Jones gradually established his own voice by designing buildings that blended naturally with forests, hillsides, and local materials rather than imitating his teacher.
The story recounts Jones' upbringing in Arkansas, his service as a Navy pilot during World War II, his apprenticeship at Taliesin, and his long career teaching architecture at the University of Arkansas. It highlights how his philosophy of organic architecture emphasized harmony between buildings and the natural landscape, with careful attention to light, wood, stone, and craftsmanship.
Included in this discussion are several of Jones' best-known works, particularly Thorncrown Chapel near Eureka Springs, which brought him international acclaim and is widely regarded as one of America's architectural masterpieces. Jones designed hundreds of homes, churches, and other buildings, earning the American Institute of Architects Gold Medal in 1990 as the only apprentice of Frank Lloyd Wright to receive the profession's highest honor. His legacy endures through his buildings, his influence on generations of architects, and the University of Arkansas architecture school that now bears his name.
Click for more details: camdenarknews.com
About
This weekly Wright Society update is brought to you by Eric O'Malley with Bryan and Lisa Kelly. If you enjoy these free, curated updates—please forward our sign-up page and/or share on Social Media.
If you’d like to submit content to be featured here, please reach out by emailing us at mail[at]wrightsociety.com.
Eric, Bryan & Lisa | Wright Society Publishers