
The Headlines
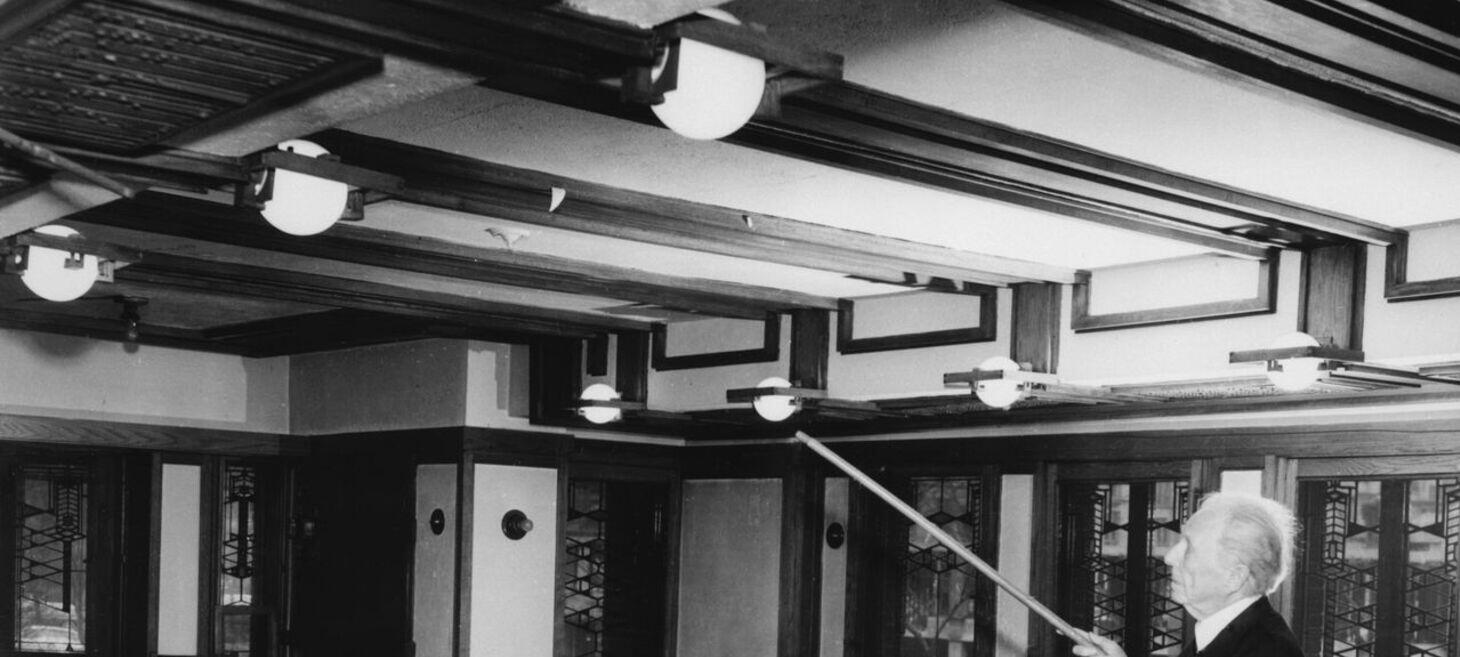
Frank Lloyd Wright’s Chicago Buildings Tell The Story Of The Architect’s Early Years
Chicago was not simply the backdrop for Frank Lloyd Wright’s career but the place where his architectural philosophy was forged. After arriving in Chicago in 1887, attracted by the city's rapid rebuilding and architectural innovation following the Great Fire of 1871, Wright found an environment that encouraged experimentation. Chicago transformed Wright’s natural talent into a revolutionary architectural vision, and today the metropolitan area contains the largest concentration of his surviving buildings.
Beginning with Wright’s Home and Studio in Oak Park, Wright continually altered and expanded the building, using it to test new spatial arrangements, structural ideas, and decorative concepts. It was here that he developed the foundations of the Prairie School, creating more than 150 projects while also receiving prospective clients in the attached studio. The building therefore functioned simultaneously as his residence, workplace, experimental workshop, and showroom, allowing visitors to witness the gradual evolution of his architectural philosophy through the physical changes made to the property itself.
Many recognize the Robie House as the fullest realization of Wright’s Prairie style and one of the defining works of modern residential architecture. Built in 1909 for industrialist Frederick C. Robie, the house demonstrates Wright’s rejection of traditional compartmentalized Victorian homes in favor of flowing interior spaces organized around a central hearth. Externally, broad overhanging roofs, long horizontal lines, and low proportions echo the Midwestern prairie landscape that inspired the style. Inside, custom-designed art glass windows, integrated furnishings, and carefully controlled circulation create a unified environment in which architecture, decoration, and daily living are inseparable. Architectural Digest presents the Robie House as both the climax of Wright’s Prairie period and a direct precursor to modernist architecture worldwide, noting its recognition as a UNESCO World Heritage Site.
Attention then shifts to the Rookery Building in downtown Chicago, illustrating Wright’s ability to transform an existing landmark rather than designing from scratch. Although the building itself had been completed in 1888 by Daniel Burnham and John Wellborn Root, Wright was commissioned nearly twenty years later to redesign its lobby and central light court. Instead of replacing the original structure, he blended his own geometric ornamentation, luminous materials, and simplified decorative vocabulary with Burnham and Root’s elaborate ironwork. The result is a remarkably balanced interior that respects the original architecture while unmistakably reflecting Wright’s emerging design language, making it one of his most successful commercial commissions.
Unity Temple in Oak Park demonstrates another aspect of Wright’s innovation: his willingness to rethink religious architecture. It is the only surviving public building from his Prairie period and highlights his groundbreaking use of reinforced architectural concrete, then an unconventional material. While the building’s exterior appears almost fortress-like and austere, the sanctuary inside is filled with natural light and carefully proportioned spaces that create an unexpectedly warm, uplifting atmosphere. Experts describe the building as a masterful composition of geometry and illumination, showing how Wright manipulated light as an architectural material just as deliberately as brick or concrete.
The Emil Bach House, completed in 1915 in Chicago’s Rogers Park neighborhood, illustrates Wright’s interest in making sophisticated architecture more accessible. Although much smaller and less extravagant than many of his celebrated commissions, the house retains the careful proportions, open planning, and integration of interior and exterior that define his mature work, an important bridge between the Prairie houses and Wright’s later Usonian homes, demonstrating his growing commitment to creating high-quality architecture that could be afforded by middle-class homeowners without sacrificing design integrity.
Finally, the Charnley-Persky House offers insight into Wright’s formative years while working under his mentor, Louis Sullivan, at Adler & Sullivan. Although officially credited to Sullivan, the project involved substantial contributions from the young Wright, who was entrusted with much of the design while Sullivan focused on other commissions. Architectural historians quoted in the article view the house as evidence of Wright’s transition from mastering Sullivan’s architectural vocabulary to developing his own distinctive voice. Its restrained geometry and disciplined composition hint at the principles that would later define Wright’s independent work. Beyond profiling individual buildings, the article emphasizes that Wright’s Chicago legacy is best understood as a connected architectural landscape rather than a collection of isolated monuments. Each Chicago-area project represents a distinct stage in Wright’s evolution from a promising young draftsman into one of the most influential architects in history.
Click for more details: architecturaldigest.com
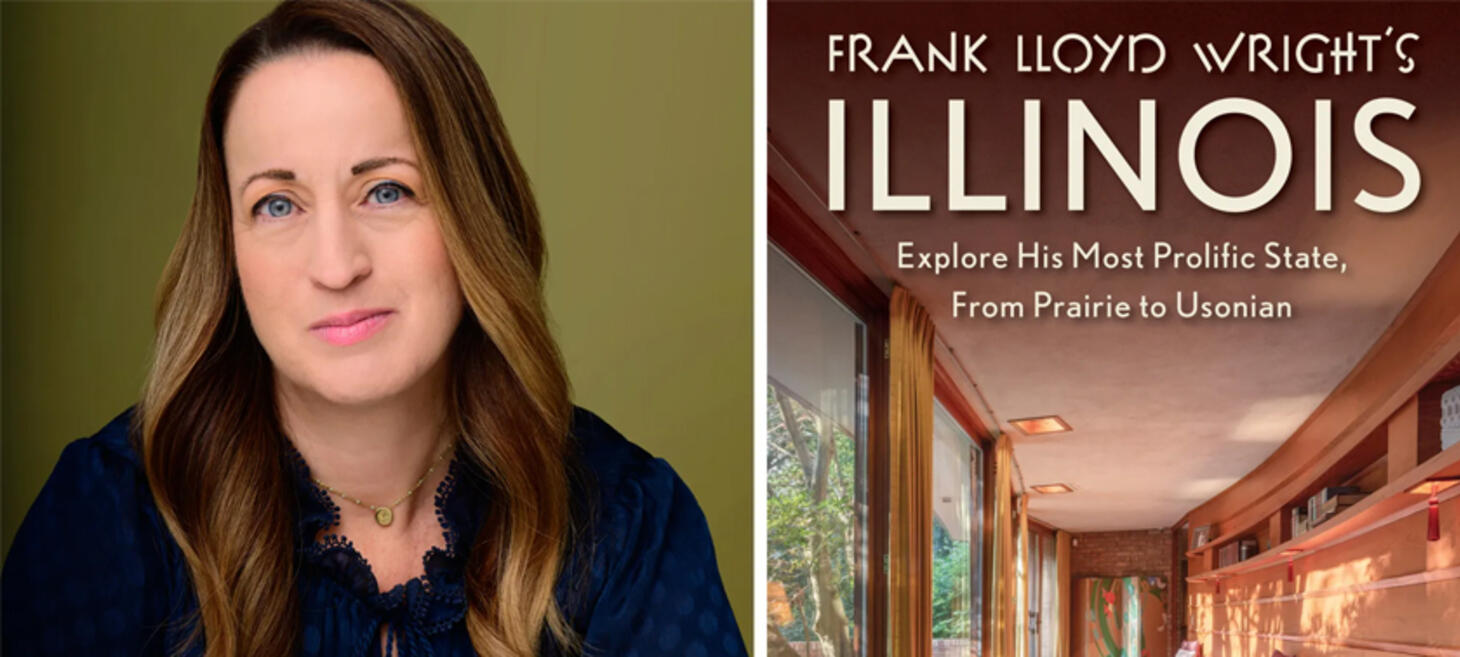
New Book Highlights Frank Lloyd Wright In Illinois
Kristine Hansen’s new book, Frank Lloyd Wright’s Illinois: Explore His Most Prolific State, From Prairie to Usonian, explores 41 of Frank Lloyd Wright’s nearly 80 completed Illinois works, with a particular emphasis on Oak Park, Illinois, which contains the world’s highest concentration of his designs.
Organized by region, the book blends architectural history with travel guidance and profiles homes built between 1889 and 1959, explaining their origins, design choices, and relationship to the surrounding landscape. Rather than serving as a comprehensive catalog of Wright’s Illinois projects, Hansen focuses on the people who live in and preserve these historic homes. Through interviews with homeowners, she examines the challenges of balancing historical authenticity with the practical needs of modern living, highlighting the dedication required to maintain Wright’s architectural legacy. She also notes that many owners did not intentionally seek out a Wright house but instead became unexpected stewards of these landmarks.
Hansen hopes the book will inspire readers to visit Wright sites across Illinois and appreciate both the architecture and the ongoing care these homes require. To coincide with the book’s July 7 release, she is scheduled to sign copies at Barnes & Noble in Oak Park on July 11 and speak at the Oak Park Public Library on July 29.
Click for more details: oakpark.com
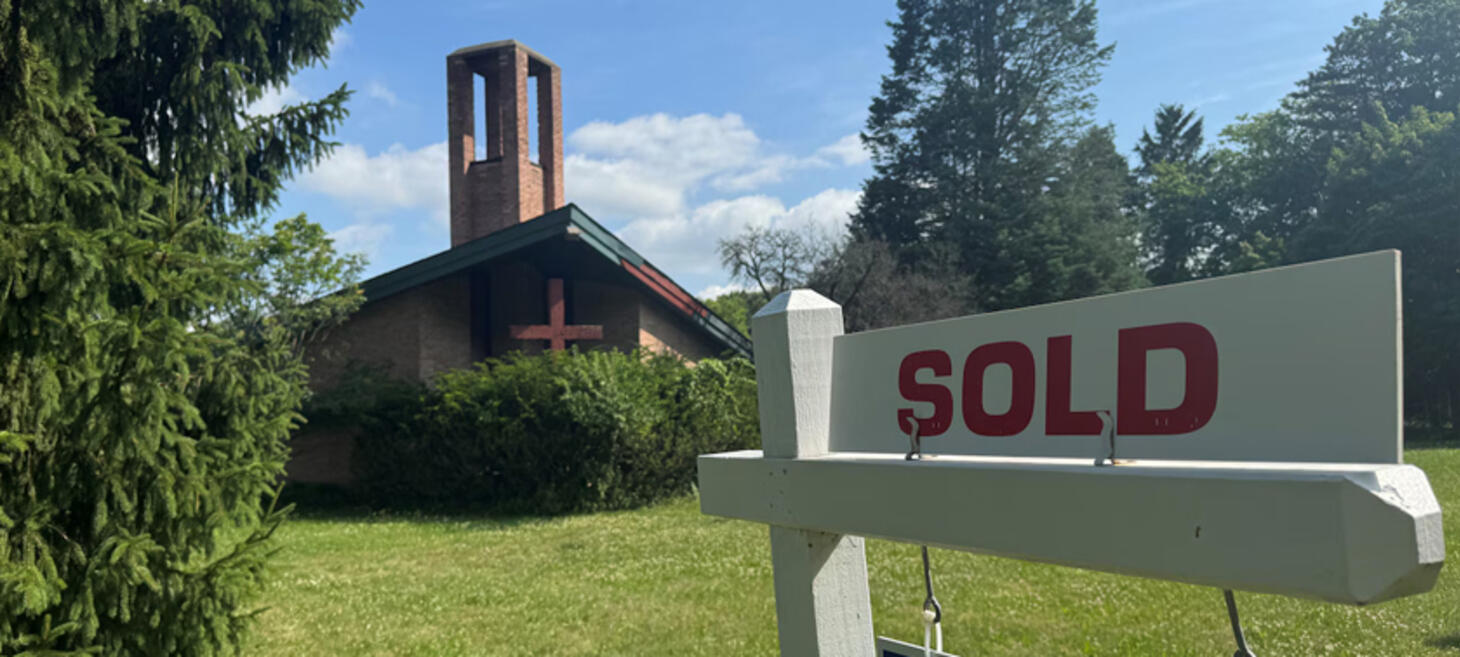
Kalamazoo Church Designed by Alden B.Dow Sells For $1.3M, To Become Hindu Temple
A historic church in Kalamazoo, Michigan’s Winchell neighborhood has been sold for $1.3 million and will be converted into a Hindu temple and community center. The building, designed by architect Alden B. Dow, whose work was influenced by Frank Lloyd Wright, is recognized for its distinctive modern architecture.
The property was purchased by a local Hindu organization after the congregation decided it could no longer sustain the facility due to declining membership. The new owners plan to preserve the building’s architectural character while adapting it for worship and community use, ensuring the landmark remains an active gathering place rather than sitting vacant.
Click for more details: mlive.com
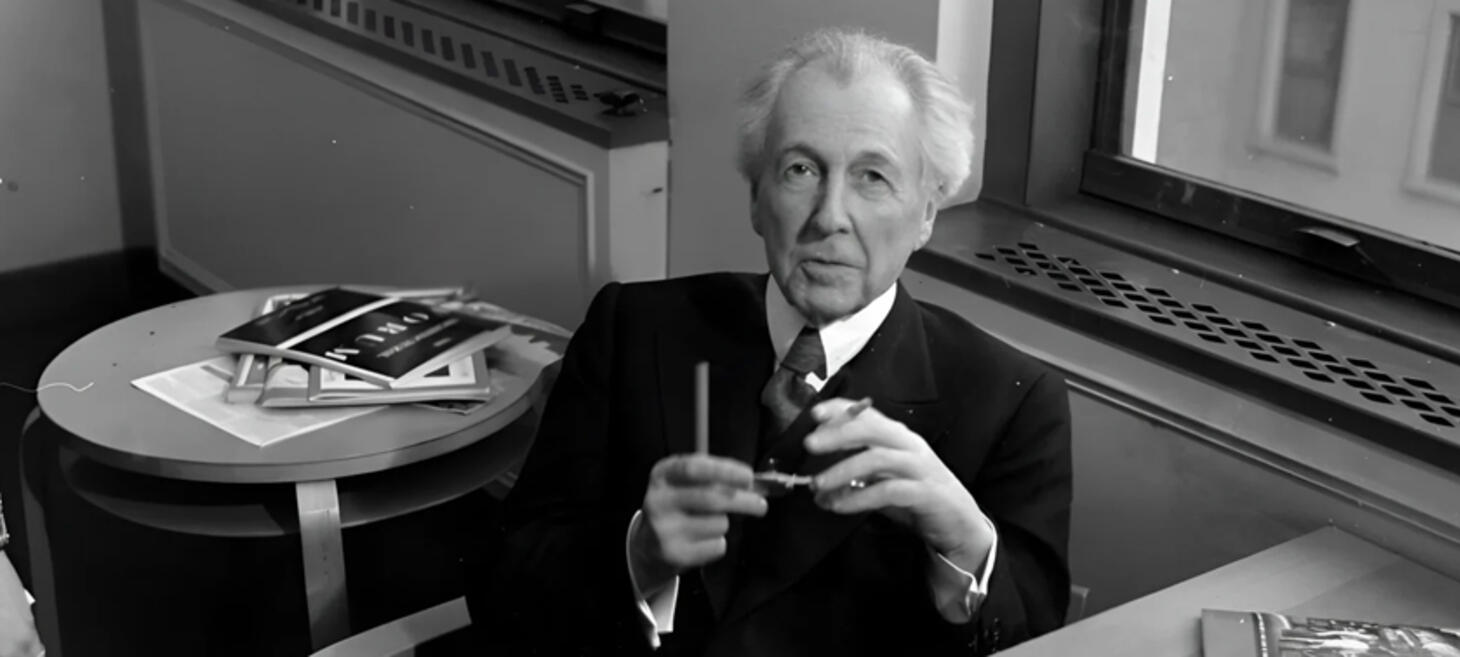
A New Lens On Frank Lloyd Wright: Why His Architecture Still Matters
Frank Lloyd Wright’s enduring relevance lies in his design philosophy rather than his architectural style, according to Mashid Motamed of Parametric Architecture. Motamed argues that instead of imitating Wright's iconic forms, architects should apply his core principles—designing in harmony with nature, responding to the site, and creating spaces centered on human experience—to contemporary challenges.
Motamed highlights Wright’s vision of organic architecture, his efforts to develop a distinctly American architectural language, and his emphasis on integrating buildings with their surroundings. He also acknowledges the limitations of Wright's work, noting that many of his buildings fall short of modern sustainability standards and reflect assumptions about family life and suburban development that are less applicable today.
Motamed encourages architects to study Wright critically by learning from his design process, spatial thinking, and deep engagement with clients and place, while using modern technologies and sustainable practices to reinterpret his ideas for the 21st century rather than simply replicating his aesthetic.
Click for more details: parametric-architecture.com
About
This weekly Wright Society update is brought to you by Eric O'Malley with Bryan and Lisa Kelly. If you enjoy these free, curated updates—please forward our sign-up page and/or share on Social Media.
If you’d like to submit content to be featured here, please reach out by emailing us at mail[at]wrightsociety.com.
Eric, Bryan & Lisa | Wright Society Publishers