
The Headlines
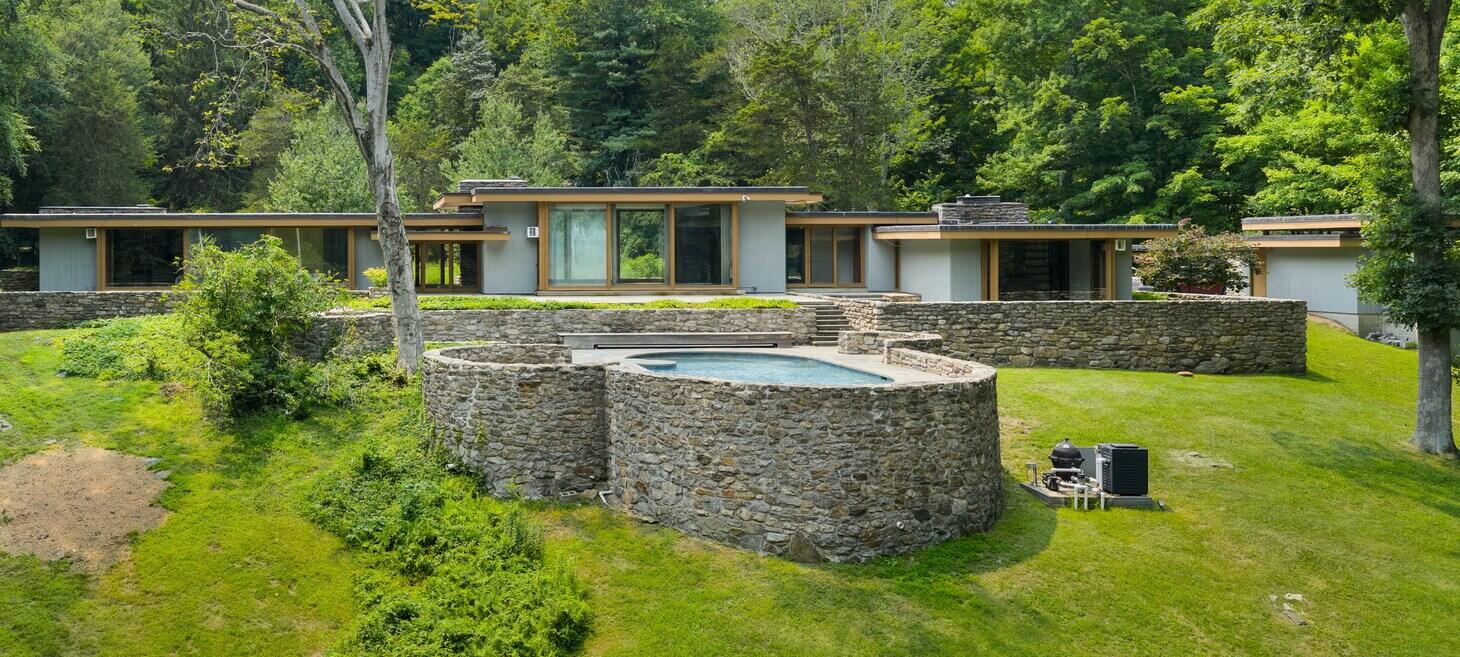
Harvard Five Architect Landis Gores’s Connecticut Home Is Available For The First Time Ever
Architect Landis Gores’s 1948 family home in New Canaan, Connecticut, has been listed for sale for the first time, with an asking price of $3 million. While Gores was one of the Harvard Five, a group associated with Bauhaus founder Walter Gropius, the house is especially notable for how it blends Bauhaus modernism with the organic architectural principles of Frank Lloyd Wright. According to Gores’s daughter, Ainslie Gilligan, he was the only member of the Harvard Five to intentionally combine Gropius’s ideas with Wright’s approach, while incorporating Ludwig Mies van der Rohe’s meticulous attention to detail.
Wright’s influence is evident throughout the design, particularly in the concept of “compression and release.” Visitors enter through a modest foyer with bluestone walls, a pillar, and a small pool before turning a corner into a dramatically expansive great room lined with floor-to-ceiling glass, creating a striking sense of openness. The home also features Wright-inspired low-slung rooflines with deep overhangs, cantilevered entrances, natural stone materials, and a seamless connection between indoors and outdoors through extensive glazing and wooded surroundings. At the same time, Miesian details such as recessed wall reveals add a refined International Style aesthetic.
Gilligan recalled that the house always felt monumental yet deeply connected to nature, describing it as “like a temple” with rich fieldstone, bluestone terraces, fireplaces, and sweeping views through its glass walls. Listed on the National Register of Historic Places in 2002, the home's architecturally significant foyer and living room are protected by preservation easements. Gores’s widow lived there until her death in 2025, and the family hopes the next owner will carefully preserve one of the clearest examples of Gores’s unique synthesis of Frank Lloyd Wright’s organic architecture with modernist design principles.
Click for more details: mansionglobal.com
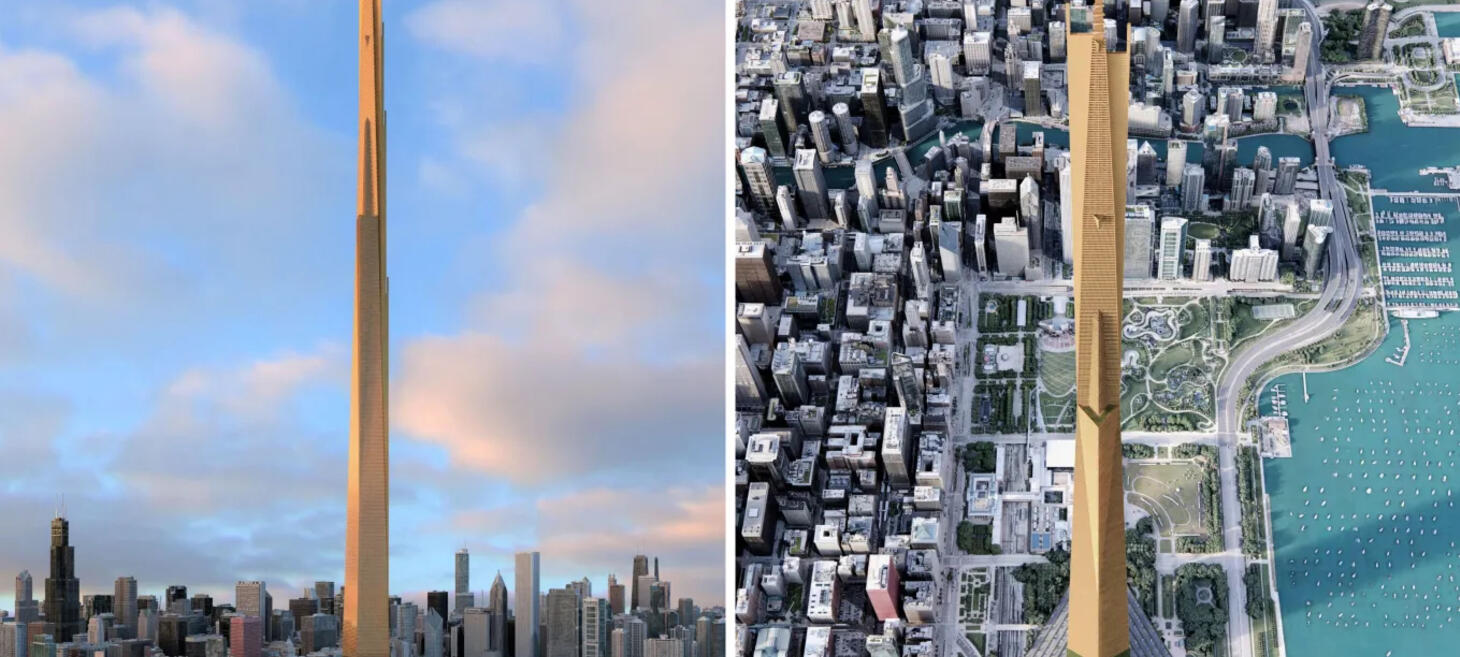
Lost 1956 Skyscraper Unbuilt For Decades Finally Brought To Life
Nearly 70 years after Frank Lloyd Wright proposed The Illinois, a visionary mile-high, 528-story skyscraper that was never built, Spanish architect David Romero has recreated the design through detailed 3D renderings for Frank Lloyd Wright Quarterly. As part of his Hooked on the Past project, Romero spent months modeling the tower and placing it within the Chicago skyline, drawing on Wright’s completed buildings to fill in missing details. The renderings highlight the immense scale of the concept while illustrating Wright’s belief that its tapered, tetrahedral form was a practical structural solution to withstand extreme wind forces rather than simply an attempt to build the world’s tallest tower.
The renewed attention to The Illinois comes as architects increasingly debate whether the future of cities lies in constructing taller buildings or renovating existing ones. Gordon Gill, architect of Saudi Arabia’s Jeddah Tower, has argued that extending the life of current buildings is more important than pursuing greater height, while the American Institute of Architects notes that reusing buildings can significantly reduce carbon emissions compared with new construction.
Romero believes Wright’s design was remarkably forward-thinking, with structural ideas such as its deep foundation concept and wind-resistant geometry anticipating techniques used in modern supertall buildings. However, he also acknowledges that important elements of the proposal, including its atomic-powered elevator system and outdated safety features, would not meet modern engineering standards or building codes. In his view, The Illinois works best as a conceptual demonstration of Wright’s architectural philosophy rather than a practical blueprint for construction.
Despite its impracticalities, Romero argues that the project still offers valuable lessons for urban planning. Wright envisioned a self-contained “city in the sky” that combined housing, offices, commerce, transportation, and infrastructure within a single vertical development, reflecting modern ideas about dense, mixed-use, transit-oriented cities. Romero believes that if it had been built, the mile-high tower would not simply have dominated Chicago’s skyline but completely redefined it, which helps explain why the ambitious design continues to inspire architects and spark conversations about the future of urban development.
Click for more details: newsweek.com

America's Greatest Architect Believed Nature, Not Money, Should Shape Our Cities
Frank Lloyd Wright believed cities and architecture should be designed around nature rather than financial interests. Drawing on Wright’s 1957 interview with Mike Wallace, columnist Brian Marshall explains that Wright viewed modern cities as products of greed, shaped by the pursuit of rent instead of thoughtful planning. Wright believed dense urban areas had become outdated and that people needed stronger connections to nature for healthy, meaningful lives. Marshall describes Wright’s vision of cities as places where organically designed buildings would blend with the landscape, with abundant green space integrated into residential areas and commercial functions separated from living spaces.
Although Wright could not have anticipated later research on the social drawbacks of high-rise living, the author argues that his broader philosophy of designing in harmony with nature remains relevant. Marshall also highlights Wright’s belief that architects have a responsibility to lead rather than simply follow public preferences. He argued that buildings should fit their surroundings, enhance the landscape, and reflect freedom and individuality instead of imposing generic or purely commercial designs.
Click for more details: niagaranow.com
About
This weekly Wright Society update is brought to you by Eric O'Malley with Bryan and Lisa Kelly. If you enjoy these free, curated updates—please forward our sign-up page and/or share on Social Media.
If you’d like to submit content to be featured here, please reach out by emailing us at mail[at]wrightsociety.com.
Eric, Bryan & Lisa | Wright Society Publishers