
Announcements
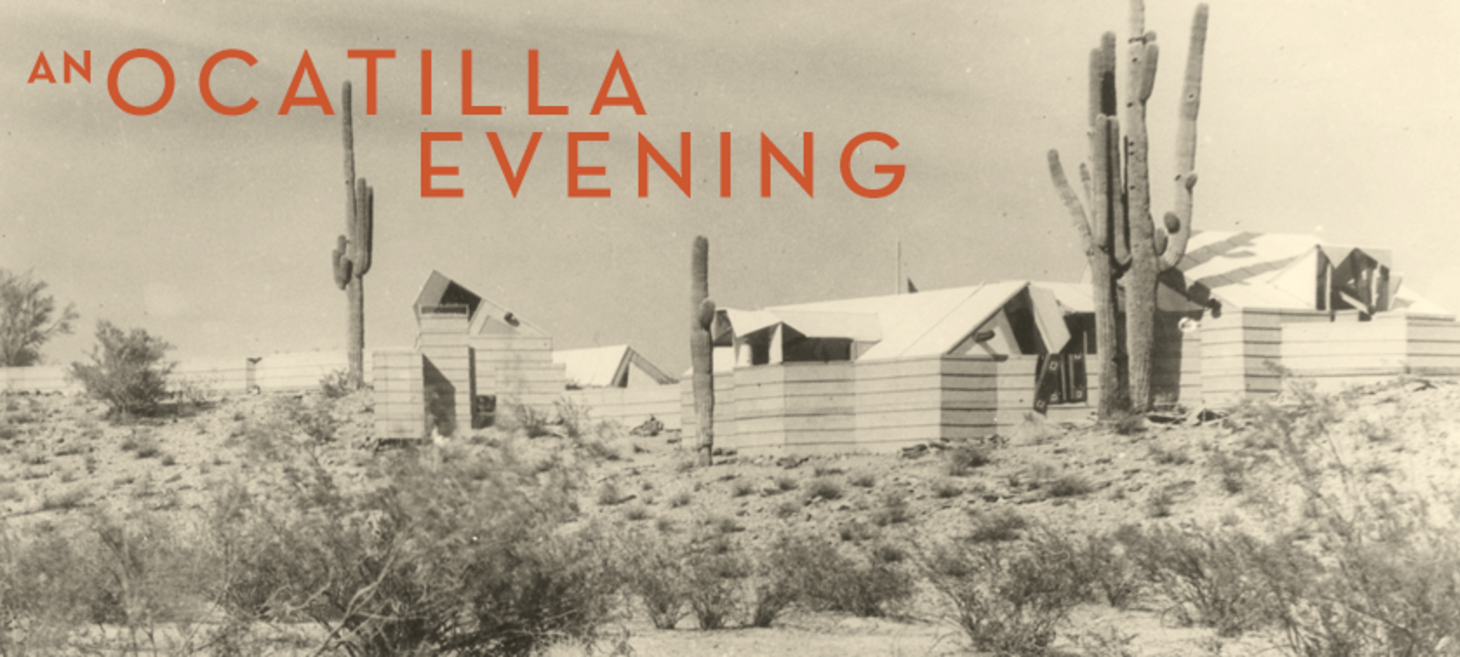
An Ocatilla Evening :: Tickets Now On Sale
Join the Organic Architecture + Design Archives on Friday, November 6, 2026, for An Ocatilla Evening, OA+D’s annual fundraising celebration and an unforgettable evening devoted to Frank Lloyd Wright’s remarkable lost desert masterpiece.
Hosted at the Chandler Museum, this special event will invite guests to experience Ocatilla: Frank Lloyd Wright’s Lost Desert Masterpiece in a festive and intimate setting. Enjoy hors d’oeuvres, drinks, conversation with fellow admirers of architecture and design, and a silent auction featuring unique items and experiences.
At the center of the exhibition is a full-scale reconstruction of one of Wright’s 1929 Ocatilla cabins, accompanied by rare archival materials, historic photographs, original objects, drawings, and film footage. Together, these elements reveal how Wright’s brief desert encampment helped transform his ideas about architecture, landscape, and life in the American Southwest.
More than a memorable evening, this event is an opportunity to support the important work of OA+D. Proceeds will advance the organization’s ongoing efforts to preserve, protect, research, and share the history of organic architecture and design through archival stewardship, exhibitions, publications, and public programs.
**Tickets are $75 per person, and availability is limited.
Friday, November 6, 2026
Tickets: $75 per person
Hors d’oeuvres, drinks, and silent auction included**
Do not miss your chance to experience this landmark exhibition after hours, connect with others who share a passion for architecture and design, and help ensure that important stories and materials are preserved for future generations. Reserve your tickets today and become part of an evening, and a mission, that will leave a lasting legacy.
Click for more details: oadarchives.org
The Headlines
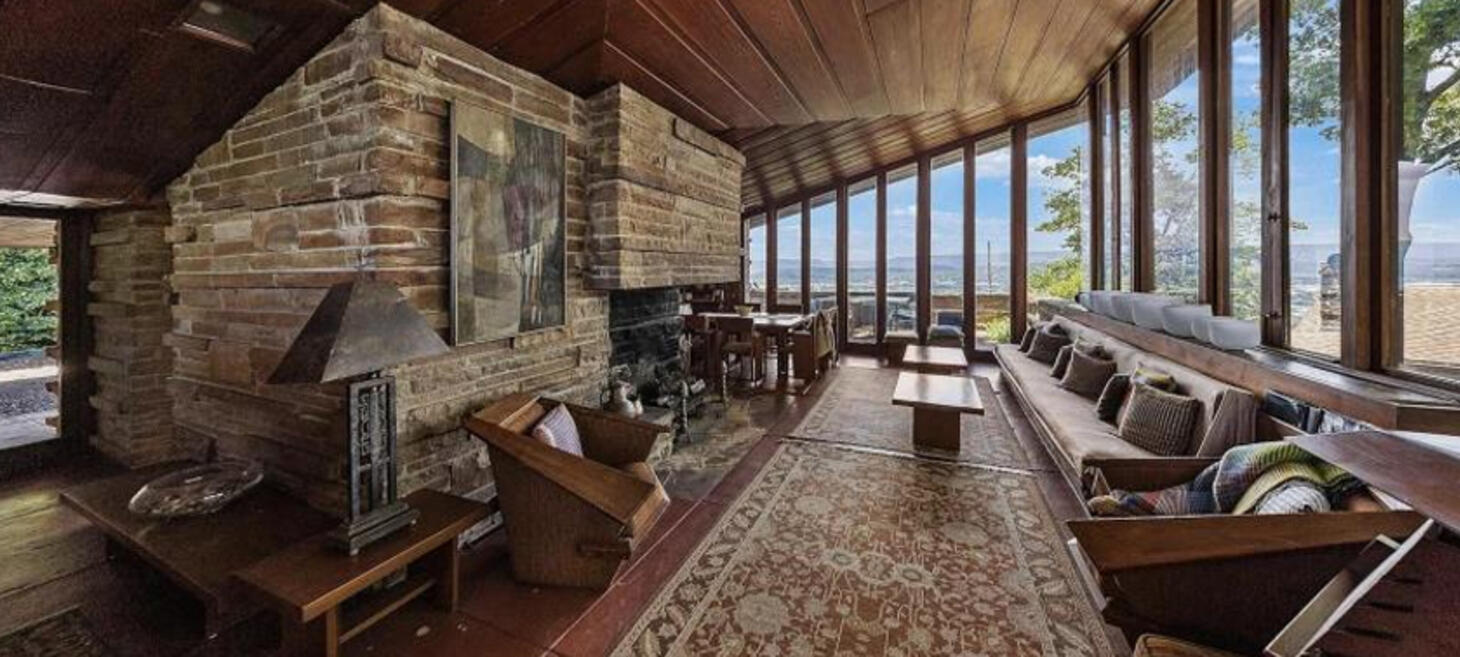
Buyer May Have Been Found For Chattanooga's Frank Lloyd Wright Home
A potential buyer has been identified for the historic Seamour and Gerte Shavin House on Missionary Ridge, a development that could help ensure the long-term preservation of one of architect Frank Lloyd Wright’s rare residential works. The home is especially significant because it is Tennessee’s only authentic Wright-designed residence and has remained in the same family since it was completed in the early 1950s.
Commissioned in 1949 by newlyweds Seamour and Gerte Shavin, completed in 1952, and lovingly preserved by the original family for more than 75 years. This architectural treasure was thoughtfully designed to embrace its extraordinary setting, capturing breathtaking views of the Tennessee River, Lookout Mountain, and the surrounding landscape.
Wright's vision emphasized simplicity, functionality, and harmony with nature, creating a home that remains as relevant and inspiring today as when it was first conceived. Constructed primarily of native Tennessee Crab Orchard stone and richly textured Louisiana cypress, the residence showcases many of Wright's most admired architectural elements. The way the natural wood, stone, and glass come together in perfect harmony, all anchored by the home's massive stone foundation, is truly captivating.
Equally mesmerizing is the light and its ever-changing character, shifting gracefully throughout the day and evolving with the seasons. Expansive walls of glass, mitered corner windows, clerestory lighting, custom wood screens, built-in furnishings, and a dramatic cantilevered carport roof all contribute to a seamless connection between indoor and outdoor living.
There is an extraordinary sense of openness, with the sky serving as the central element, creating a feeling of boundless expansion. Throughout the home, the principles of compression and release are thoughtfully woven into the design. At the heart of the home, a magnificent stone fireplace anchors the living space, while open, flowing interiors create a sense of warmth, light, and effortless elegance.
The Shavin House stands as one of the finest examples of Usonian architecture in the country, a rare expression of Wright's commitment to craftsmanship, innovation, and organic design. Every detail, from the hidden entrance and custom furnishings to the surrounding native gardens and pond designed specifically for the residence, reflects a unified architectural vision that has endured for generations. The home is a living, ever changing place of beauty that reflects the life around it.
Offered to the market for the very first time, this extraordinary property presents far more than a home, it offers stewardship of a nationally significant architectural landmark. A true collector's piece and an irreplaceable part of Tennessee history, the Shavin House provides a remarkable opportunity for the next owner to preserve, celebrate, and continue the legacy of one of the world's most influential architects while making their own mark on this timeless masterpiece.
The prospective buyer is viewed as someone who appreciates the home's architectural importance and is expected to preserve its original character rather than substantially alter it. Although the sale has not yet been finalized, those involved are optimistic that the property will remain in the hands of an owner committed to safeguarding Wright’s legacy.
Click for more details: chattanoogan.com
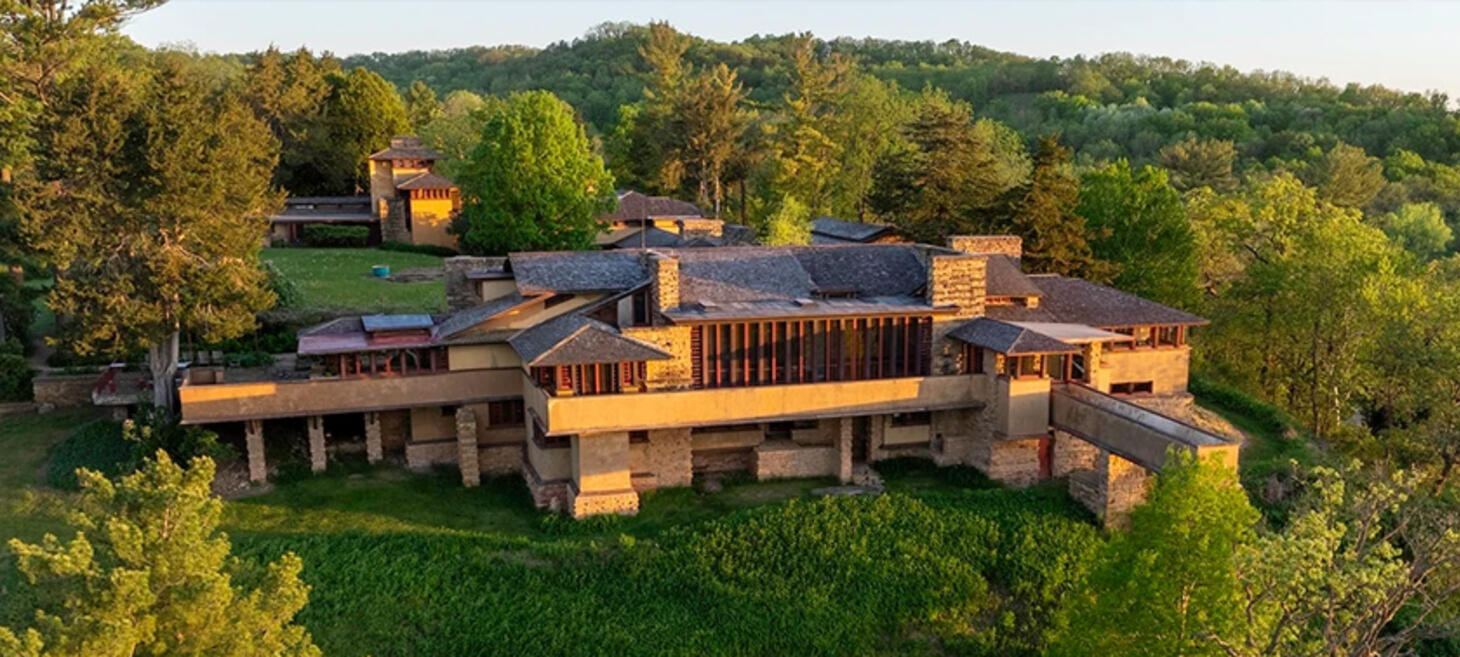
Taliesin Offers 4-Lecture Series On Frank Lloyd Wright
Taliesin Preservation’s America at 250 initiative uses the nation’s 250th anniversary as an opportunity to examine Frank Lloyd Wright’s lasting influence on American architecture and society, with a particular focus on how his ideas continue to address contemporary issues such as housing, sustainability, community design, and the relationship between people and the natural environment.
The centerpiece of the program is a four-part public lecture series held from August through October 2026, featuring nationally recognized scholars who will explore Wright’s architectural philosophy, the historical and cultural forces that shaped his work, and the relevance of his vision for the future of American communities. Designed to foster thoughtful public dialogue, the series invites audiences to consider Wright’s legacy not simply as architectural history, but as an enduring framework for addressing the challenges and opportunities facing the United States in its next 250 years.
SATURDAY, AUGUST 8 | 5:30pm Frank Lloyd Wright and Ralph Waldo Emerson: Reclaiming the Promise of the American Project Ayad Rahmani, Washington State University In the mid-19th century, America was losing ground, both socially and politically. How to get the country back on track was the concern of many leading cultural figures, including Wright. This presentation will examine how Wright looked to the writings of Ralph Waldo Emerson to restore Americans’ capacity for insight and innovation.
SATURDAY, AUGUST 15 | 5:30pm Broadacre City: Wright’s Vision for the American City Jennifer Gray, Taliesin Institute and the Frank Lloyd Wright Foundation In 1932, Wright unveiled an ambitious project called Broadacre City, which proposed radical changes to cities and how we live in them. This lecture will unpack the ways that Broadacre City, though never built, was a vehicle to address pressing social, economic, and environmental issues.
FRIDAY, SEPTEMBER 11 | 5:30pm Frank Lloyd Wright in the 21st Century Anna Andrzejewski, University of Wisconsin-Madison This presentation will examine how Wright’s Wisconsin roots shaped his work and why his ideas about nature, technology, and community remain relevant in the modern age.
SATURDAY, OCTOBER 3 | 5:30pm “I Turned to This Hill”: Wright and the Driftless Area Landscape Curt Meine, Aldo Leopold Foundation/Center for Humans and Nature This lecture will explore the relationship between the Driftless Area landscape of southwest Wisconsin and Wright’s architectural vision, and what lessons that relationship holds for contemporary community resilience and environmental stewardship.
General admission tickets for Hillside Theater are first come, first served. 6604 Hwy 23, Spring Green, Wisconsin 53588
Click for more details: wiscnews.com
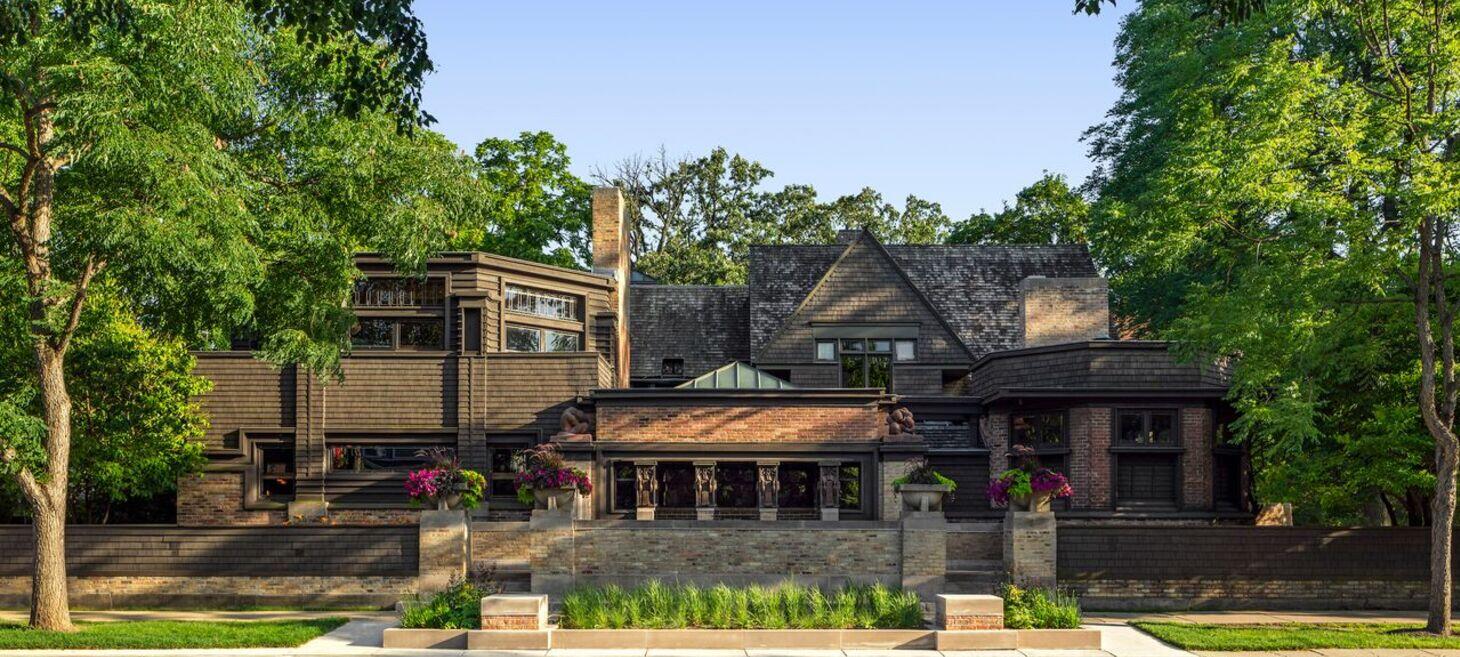
Frank Lloyd Wright’s Oak Park Home And Studio: Everything You Need To Know About The Architect’s First Home
Frank Lloyd Wright’s Oak Park Home and Studio in Illinois was the architect’s primary residence and workplace from 1889 to 1909, serving as the place where he developed many of the ideas that would define his career. He designed the original home at just 22 years old while working for Adler & Sullivan, later expanding it as his family grew and adding a dedicated studio in 1898 after establishing his own practice.
Many of Wright’s early Prairie-style masterpieces were conceived there, making the property a pivotal site in American architectural history. Although the house predates Wright’s signature Prairie style and instead features influences such as a steeply pitched shingle-style roof, it also contains experimental elements that foreshadow his later work.
Distinctive spaces include an octagonal library, a dramatic double-height drafting room, and a playroom with a barrel-vaulted ceiling and skylights that demonstrates Wright’s concept of moving from compressed, darker spaces into open, light-filled ones. The home also preserves original furnishings and decorative details, including designs inspired by his mentor, Louis Sullivan.
After Wright left Oak Park in 1909, the property was divided into apartments and eventually fell into disrepair. In 1974, preservation groups purchased the building and spent 13 years restoring it to its 1909 appearance, removing later alterations and recovering many original features. Today, the Frank Lloyd Wright Home and Studio is a National Historic Landmark owned by the Frank Lloyd Wright Trust and operates as a museum where visitors can tour the spaces in which Wright lived, experimented, and launched his architectural career.
Click for more details: architecturaldigest.com
Experience Wright & Like 2026
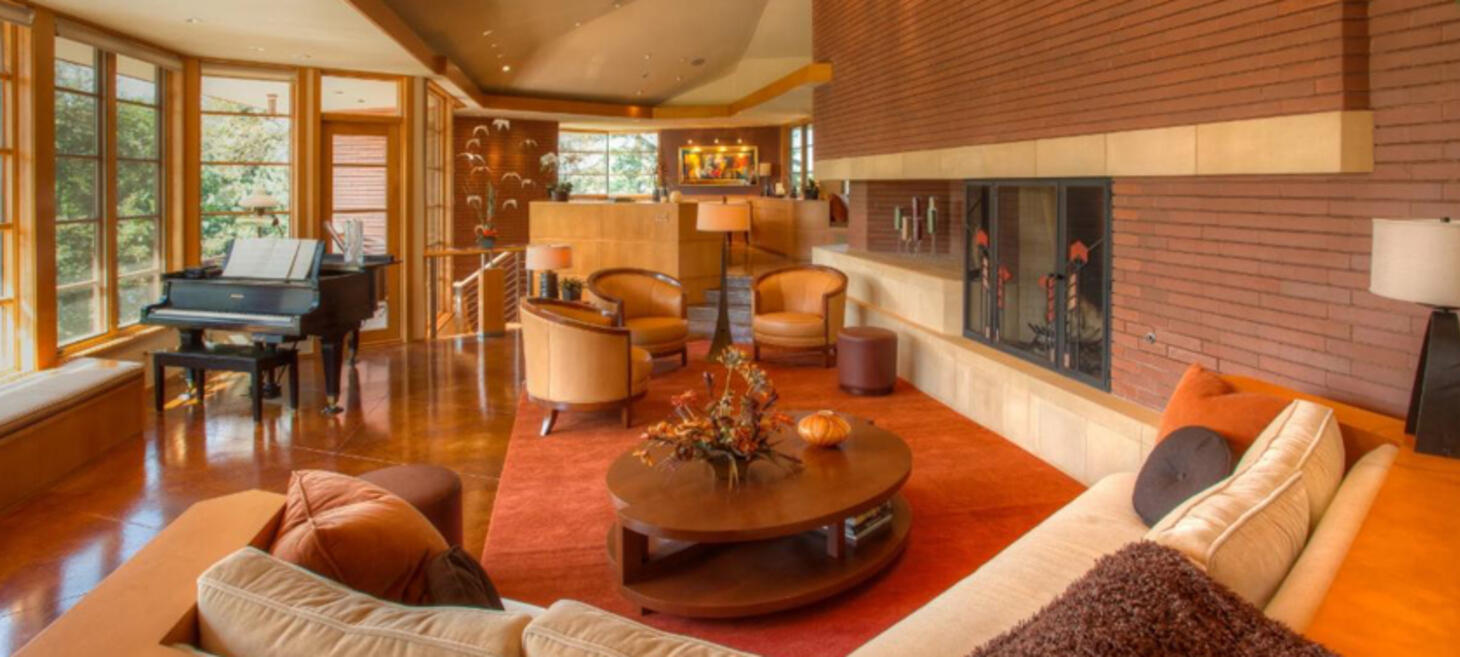
Tickets are now available for Wright in Wisconsin's Wright & Like 2026, taking place September 11 and 12 in Wisconsin’s beautiful Lake Geneva and Delavan Lake communities. This special weekend offers rare access to remarkable architecture, engaging scholarship, and opportunities to connect with fellow Frank Lloyd Wright enthusiasts.
The weekend begins Friday evening with a wine and cheese reception at Arrowhead, an extraordinary Wright-inspired residence overlooking Lake Geneva. Designed by architect Ken Dahlin, the home features a dramatic triangular geometry, finely crafted interiors, and a close connection to its lakeside setting. The evening will also include a panel discussion with the architect and homeowner.
On Saturday, guests will experience Delavan Lake from aboard the Lake Lawn Queen, followed by a presentation from Wright scholar and author Mark Hertzberg about Penwern, Wright’s celebrated Fred B. Jones estate. Participants will then visit Penwern and several additional properties, including the Ross Summer House, Schwemm House, Wallis-GoodSmith House, and Spencer Summer Cottage.
This exceptional weekend provides an opportunity to experience Wright’s architecture and enduring influence from both the water and inside rarely accessible private properties. Tickets are limited, so reserve your place today and do not miss one of Wright in Wisconsin’s most anticipated events of the year.
Click for more details: wrightinwisconsin.org
About
This weekly Wright Society update is brought to you by Eric O'Malley with Bryan and Lisa Kelly. If you enjoy these free, curated updates—please forward our sign-up page and/or share on Social Media.
If you’d like to submit content to be featured here, please reach out by emailing us at mail[at]wrightsociety.com.
Eric, Bryan & Lisa | Wright Society Publishers