
Announcements
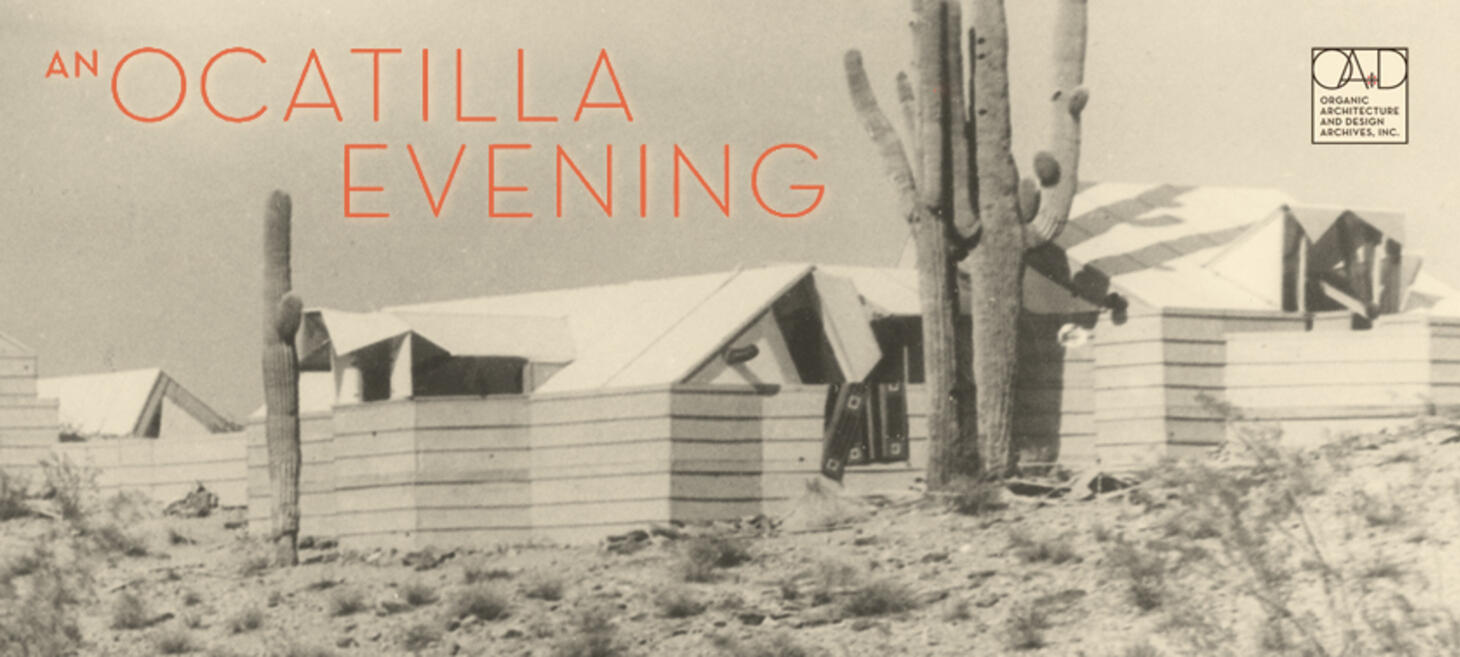
Don't Miss An Ocatilla Evening At The Chandler Museum
Join OA+D on Friday, November 6, 2026, at the Chandler Museum for "An Ocatilla Evening," the annual fundraising celebration supporting the preservation and sharing of organic architecture and design.
Enjoy an unforgettable evening inspired by Frank Lloyd Wright’s lost desert masterpiece, featuring special exhibition viewings, conversation, refreshments, and a silent auction filled with unique items and experiences. Your attendance directly supports OA+D’s exhibitions, publications, archival preservation, research access, and educational programs.
This is more than a night at the museum. It is an opportunity to help protect an important architectural legacy and ensure these remarkable stories remain available to future generations.
Tickets are limited. Order yours today and be part of an evening that brings history, design, and community together in support of OA+D.
Click for more details: oadarchives.org
The Headlines
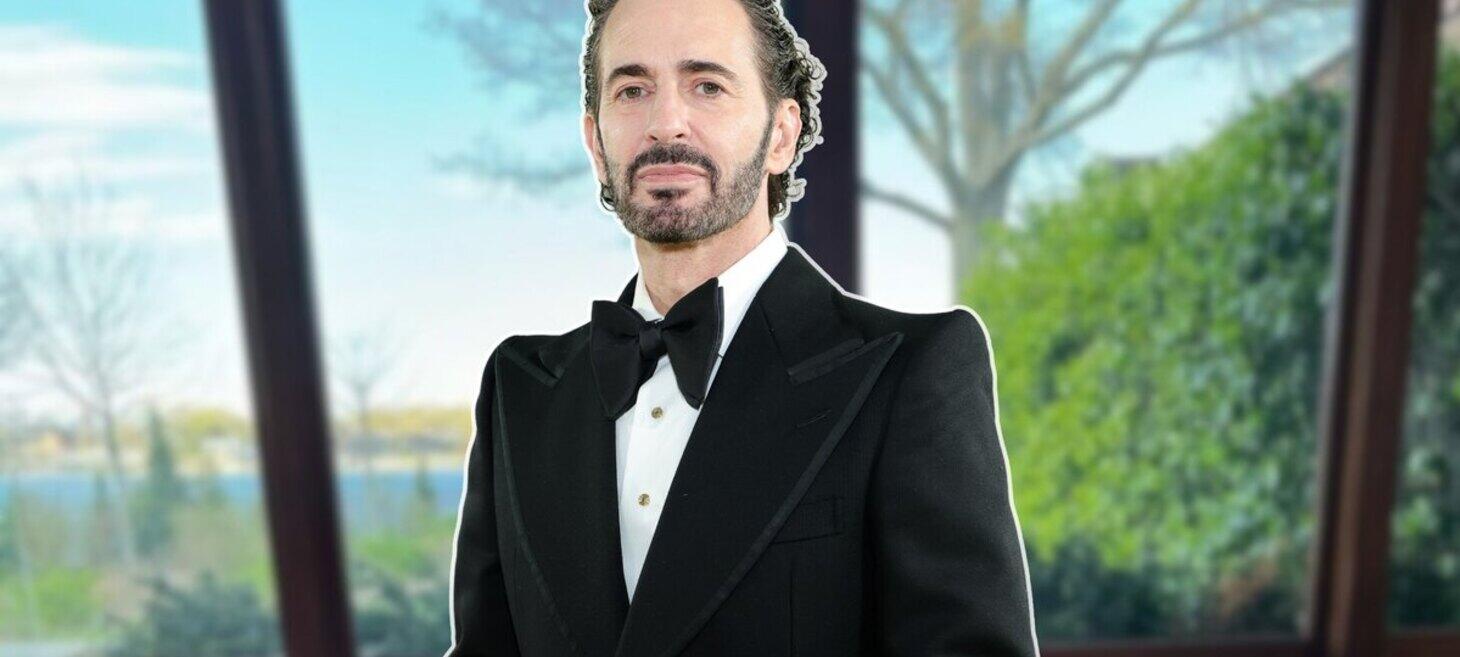
Inside Marc Jacobs' $9.2 Million Frank Lloyd Wright-Designed 'Sanctuary'
Fashion designer Marc Jacobs purchased a $9.17 million Frank Lloyd Wright–designed house in Rye, New York, in 2019, initially almost on a whim. Known as the Max Hoffman House, the 5,791-square-foot residence was designed by Wright in 1955 for automobile importer Max Hoffman and sits on roughly two acres overlooking the Long Island Sound. The L-shaped home reflects Wright’s Usonian philosophy of integrating architecture with its natural surroundings, with stone and plaster construction, a slate roof, copper detailing, extensive glass, and a Japanese garden.
What captivated Jacobs was not simply the house’s architectural pedigree but the sense of tranquility it created. He was struck by the expansive windows, mature Japanese maples, dramatic views, and Wright’s characteristic relationship between interior and landscape. He described sitting by a window and feeling the noise and pressures of New York City disappear. That feeling ultimately convinced him that the house could become his sanctuary.
The property, however, was far from move-in ready. Jacobs found sagging eaves, roof leaks, deteriorating mahogany, and exterior woodwork damaged by decades of exposure to the Sound. He embarked on a painstaking, four-year restoration in collaboration with the Frank Lloyd Wright Building Conservancy, taking the house down to its structural elements in places, replacing the roof, restoring woodwork, and carefully addressing its aging mechanical systems.
Jacobs and his husband, Charly Defrancesco, even married at the house before the renovation began, standing before its monumental fireplace with only about 40 guests. That early connection appears to have made the property much more than an architectural project. Jacobs has preserved Wright’s essential design while adding highly personalized, luxurious touches, including a spa, hair and nail salon, library, specialized closets, office, and upgraded technology.
Although Jacobs says his spirit still belongs to New York City, the Wright house has transformed into his primary retreat—a place where architecture, landscape, history, and quiet have created what he calls a genuine “sanctuary.”
Click for more details: realtor.com

Frank Lloyd Wright Icons On The Silver Screen
Frank Lloyd Wright’s architecture has become an unexpectedly influential presence in cinema. His buildings, especially their dramatic geometry, unusual materials, strong horizontal lines, and integration with their surroundings, offered filmmakers ready-made settings for stories about wealth, power, modernity, danger, and dystopian futures. Wright’s work has appeared directly or inspired sets in films ranging from Blade Runner and Gattaca to Rush Hour and North by Northwest.
A central example is the Ennis House in Los Angeles, whose distinctive Mayan-inspired concrete-block design has made it one of the most recognizable architectural locations in film. It first appeared on screen in Female (1933) and later became the home of Deckard in Blade Runner, where its imposing, weathered character reinforces the movie’s vision of a decaying futuristic Los Angeles.
Wright’s buildings do more than provide attractive backdrops: filmmakers use their architecture to communicate character and atmosphere. His spaces can suggest sophistication and privilege in one film, menace or alienation in another, and an idealized vision of the future elsewhere. Wright’s influence extends beyond architecture itself into the visual language of Hollywood, demonstrating how a building can function almost like a character within a movie.
Click for more details: elledecor.com
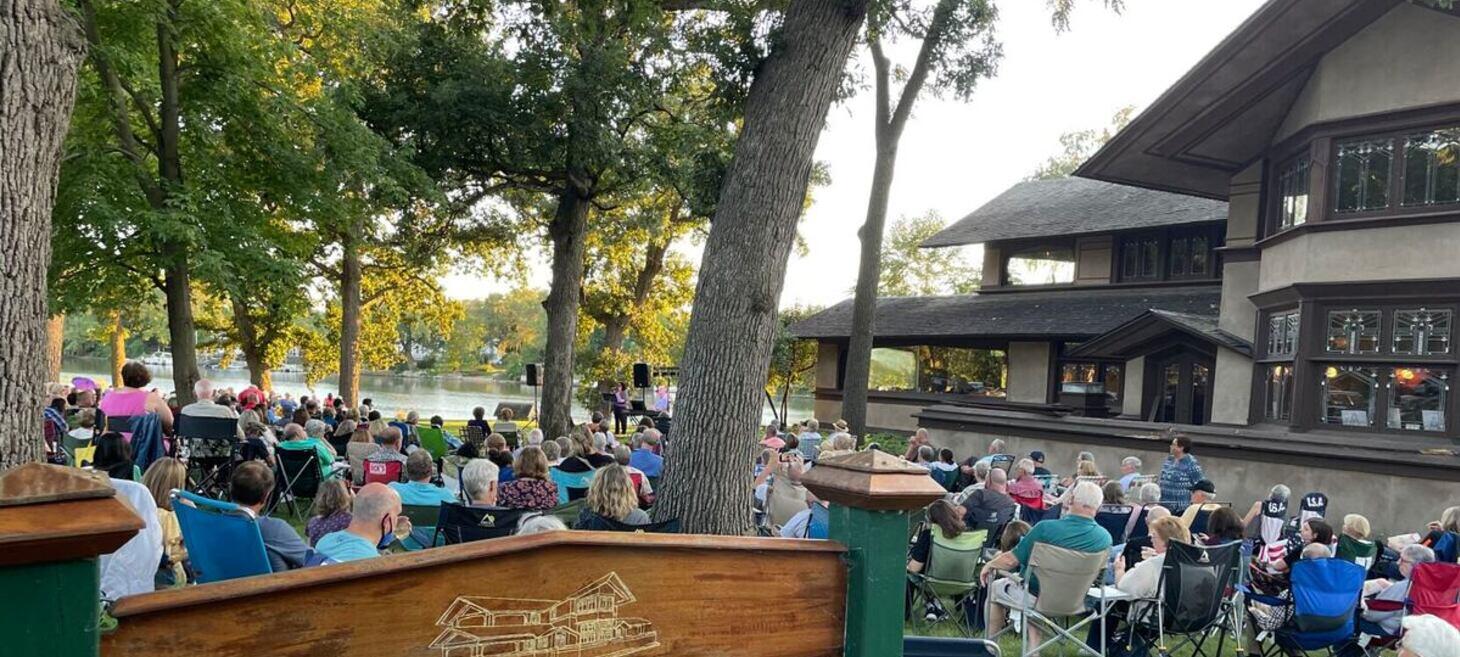
Wright At Twilight: Music, Wine, And Stars At Historic Bradley House
The B. Harley Bradley House in Kankakee, Illinois is hosting “Wright at Twilight” on Tuesday, September 15, from 5 to 8 p.m., an evening of live music, food and river views on the grounds of the Frank Lloyd Wright-designed home.
The event features performances by guitarists Vincent Rink and Ryan Leggett on the lawn, plus selections from “Dream Girls” by the Kankakee Valley Theatre in the courtyard. Inside, Limestone Township Library will display the history and future of libraries in the region. Adults can participate in craft activities, and the Bennett-Curtis House food truck will be on site. The Stable Gift Shop stays open all evening.
Tickets are $10 and include a glass of wine or water and popcorn. Attendees should bring lawn chairs.
Tickets are available online at wright1900.org/events/ or by calling 815-936-9630. If rain threatens, the event will move to Tuesday, September 22.
Click for more details: shawlocal.com
Menomonie Public Library Celebrates 40th Year
John H. Howe, the original architect of the Menomonie Public Library in Menomonie, Wisconsin, said, “A library should not be a warehouse for books but a place for people.”
All kinds of people – bibliophiles, library lovers, Frank Lloyd Wright fans, history buffs, children and adults of all ages – are invited to the Menomonie Public Library (600 Wolske Bay Rd.) for its 40th anniversary celebration, honoring its past and looking to the future, on Saturday, Sept. 19 from 1-4pm.
Nestled near the shores of Lake Menomin, this library is a one-of-a-kind architectural gem, and tours of the building will be just one of many core elements of the anniversary event.
Howe created the library in what he called his “Minnesota Prairie Style design.” Howe started out as an apprentice in 1932 at the Taliesin Fellowship: a live-in, immersive community of architecture apprentices – founded by renowned architect Frank Lloyd Wright in Spring Green.
Howe became Wright’s chief draftsman, a role he performed for 22 years until Wright’s passing in 1959. Shortly thereafter, he formed his own architecture firm in Minneapolis, Minn.
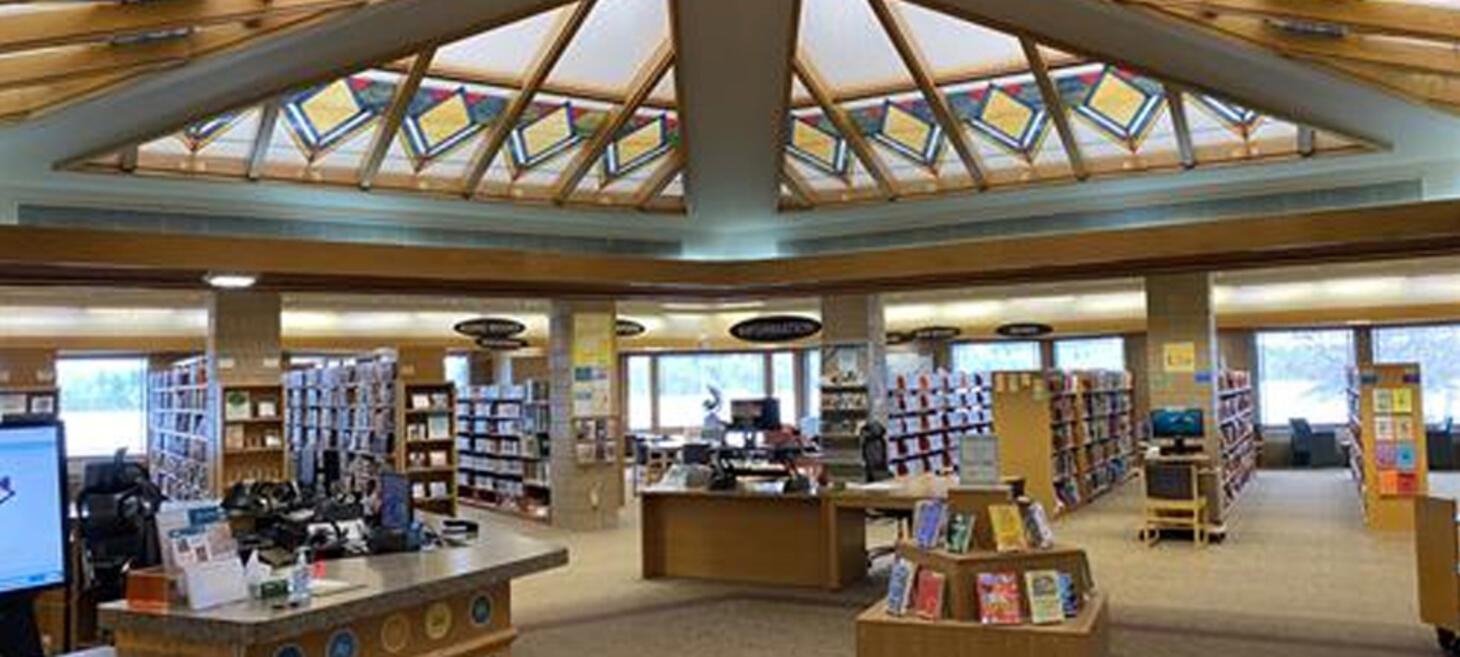
Howe based the organic design of the Menomonie library on a natural, tree-branch-like geometric matrix with lake views from angled windows that form cozy alcoves. He selected natural red oak and cedar wood for the building's interior. The central feature one notices upon walking into the library is a pentagonal ceiling encircled with teal, red and yellow diamond accents.
From those initial design plans to today, the Menomonie Public Library has grown its programming to include youth literacy initiatives, visual art exhibits, outdoor music events and more. At this fall's celebratory event, attendees can expect family-friendly activities as well.
In 1986, the library's opening dedication was given by First Lady Barbara Bush. On Sept. 19, Library Director Joleen Sterk will lead a special ceremony with local dignitaries during the afternoon, with musician “Jim Doc” Miller and kids’ performer Beth Jean slated as entertainment. Merch, giveaways and more will round out the afternoon celebration.
For more information on the Menomonie Public Library (600 Wolske Bay Rd) 40-year anniversary, visit the library’s online calendar: menomonielibrary.org/calendar.
Click for more details: volumeone.org

Fargo floodwall Takes Shape Near Stern House
The construction of a floodwall in front of the historic Stern House at 1458 S. River Road in Fargo, North Dakota, is a project that represents a compromise between the city’s flood-control needs and the preservation of an important piece of architectural history. The house, built in 1958, was designed by Elizabeth Wright Ingraham and her husband, Gordon Ingraham.
Elizabeth was the granddaughter of Frank Lloyd Wright, and both she and Gordon had studied under him. The house is particularly significant because it is the only surviving Ingraham-designed house in the Fargo-Moorhead area. The Ingrahams designed three houses on wooded lots along the Red River; the other two, in Moorhead, were eventually demolished because of flood-related issues.
The Stern House reflects Wright’s Usonian and Prairie-style principles through its strong horizontal lines, flat roof overhangs, natural materials, clerestory windows, extensive views toward the river, and close integration with its wooded site. It was added to the National Register of Historic Places in 2017.
The floodwall controversy arose because Fargo’s larger flood-protection project originally called for buying the Stern property and potentially demolishing the house. The Stern family resisted the buyout, arguing that the house was worth preserving. Several alternatives were considered, including moving the house, demolishing it, constructing a more expensive wall between the house and the river, or helping recreate it elsewhere. Ultimately, the city chose the roughly $1.1 million option of constructing a wall in front of the house. The wall is intended primarily to protect nearby city infrastructure rather than the house itself.
Ingraham’s connection to Frank Lloyd Wright gives the house national architectural significance, underscoring her own importance as an architect. This is not merely a “Frank Lloyd Wright-inspired” house, but a work designed by his granddaughter and architectural successor in her own right. The decision to build around it preserves one of the few remaining physical records of her career in the region.
Click for more details: inforum.com

Former Owner of Frank Lloyd Wright Building Sues Media For Defamation
Cynthia Blanchard, the former owner of Price Tower in Bartlesville, Oklahoma, and the Dallas-based company 20cDesign have filed a defamation suit against numerous media outlets, as well as the Frank Lloyd Wright Building Conservancy and its executive director, Barbara Gordon, over coverage of the 2024 sale of some of the tower’s furnishings.
The suit, filed on May 5 in the U.S. District Court for the Southern District of New York, accuses publications including Dwell, Artnet, and Smithsonian Magazine of falsely characterizing the dealings as unlawful.
The dispute concerns a preservation easement on the nineteen-story building, Frank Lloyd Wright‘s only skyscraper, completed in 1956, and located forty-five miles north of Tulsa. The conservancy claims that the easement includes the furnishings inside the building; Blanchard and 20cDesign’s complaint argues that the conservancy’s permission was not required to sell the eleven original furnishings but that media outlets covered the sale as illegal anyway.
The items included a directory board, architectural copper relief panels, and copper tables—all designed by Wright. The conservancy filed a claim against Price Tower’s owners in August 2024 when it discovered that the fittings had been removed. Copper Tree Group, run by Blanchard, bought the tower in 2023 and says it never signed the easement.
According to the lawsuit, the defamatory language includes Artnet’s report that 20cDesign acquired the items “in a sale that breached the conservancy’s preservation easement” and Smithsonian Magazine’s claim that the furnishings “had been protected under a preservation easement but had been sold anyway, without the organization’s permission.”
The Gannett-owned newspaper Bartlesville Examiner-Enterprise reported the story in multiple articles and was sent a cease-and-desist by Blanchard before she filed the suit. Gannett associate general counsel Thomas Curley replied to Blanchard in a January 2025 letter, writing that “no one has a right to insist upon only news coverage with which she may agree.”
Click for more details: artforum.com
About
This weekly Wright Society update is brought to you by Eric O'Malley with Bryan and Lisa Kelly. If you enjoy these free, curated updates—please forward our sign-up page and/or share on Social Media.
If you’d like to submit content to be featured here, please reach out by emailing us at mail[at]wrightsociety.com.
Eric, Bryan & Lisa | Wright Society Publishers