
Announcements
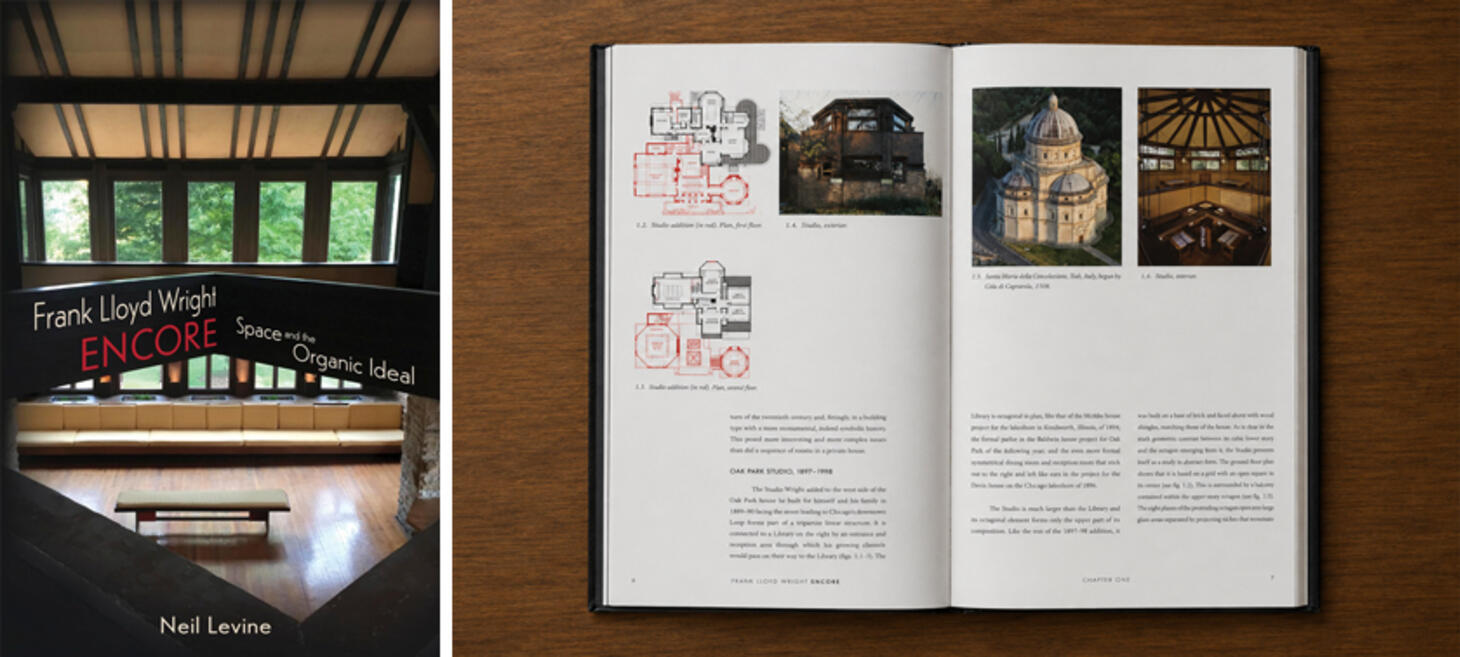
Don't Miss This Wright Encore
Frank Lloyd Wright Encore: Space and the Organic Ideal by renowned Wright scholar Neil Levine is now available to order.
In three insightful essays, Levine examines how Frank Lloyd Wright redefined architectural space, moving beyond enclosed rooms toward flowing, interconnected environments shaped by light, movement, material, and human experience.
This beautifully produced 128-page hardcover features more than 40 color and black-and-white photographs and architectural drawings, offering readers a richly illustrated exploration of Wright’s evolving organic ideal and the ideas that shaped some of his most important work.
Whether you are a longtime Wright enthusiast, architecture scholar, collector, or simply curious about the thinking behind Wright’s revolutionary approach to design, Frank Lloyd Wright Encore is a compelling addition to your library.
At just $25, this new OA+D Press title makes an exceptional addition to any collection devoted to Frank Lloyd Wright, organic architecture, or modern design.
Copies are available now. Order yours today and discover a fresh perspective on the architectural ideas that helped define Frank Lloyd Wright’s extraordinary legacy.
Order Frank Lloyd Wright Encore Today →
Please note: This special OA+D Press publication is not included with a Journal OA+D subscription and must be purchased separately.
Click for more details: bigcartel.com
The Headlines
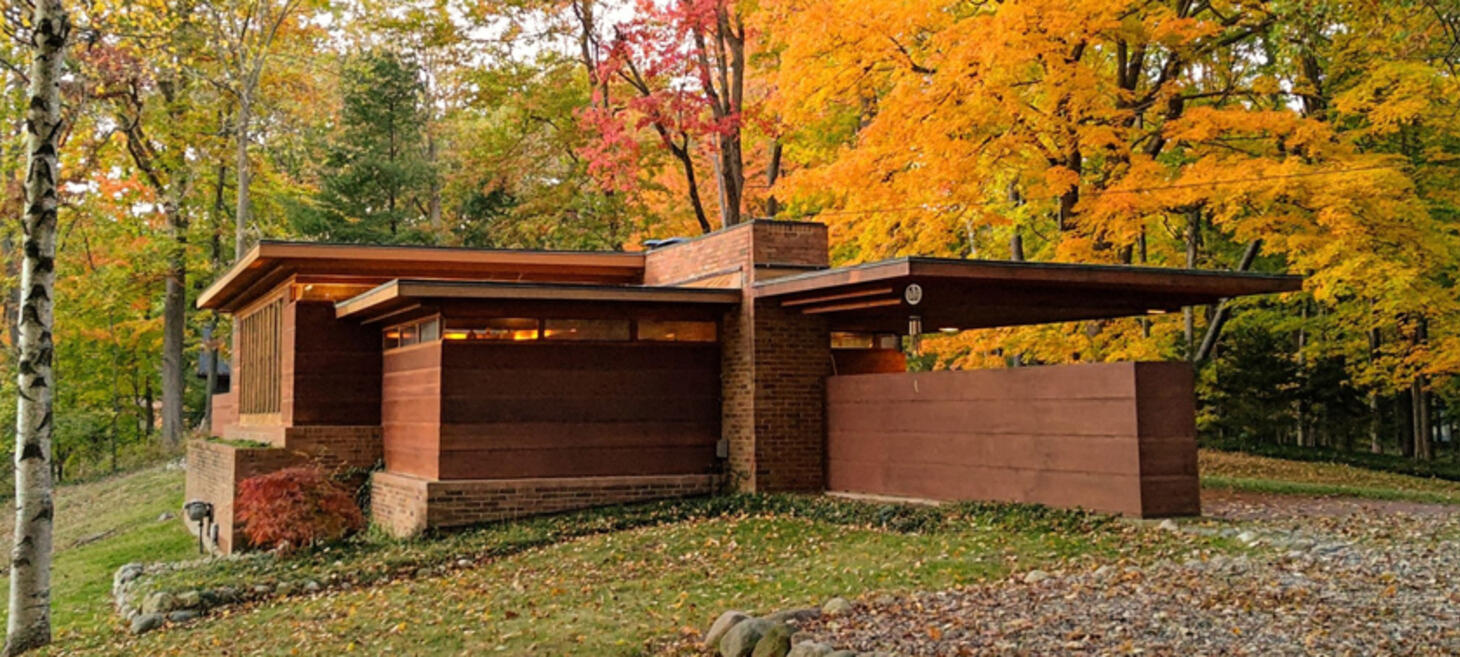
Wright's Usonian Homes In Michigan Are Masterpieces For The Middle Class
Frank Lloyd Wright may have set up his home and studio in Oak Park, Illinois, and designed some of the world’s most magnificent structures in the Chicago area but he also had a fondness for Michigan.
Nearly all of the thirty or so Wright-designed homes are still standing in Michigan, a mix of public sites that offer tours as well as private residences that are—depending on their steward—open for overnight stays or guided tours. The two public sites are the Prairie-style Meyer May House in Grand Rapids (owned by Steelcase) and the Usonian-style Gregor S. and Elizabeth B. Affleck House in Bloomfield Hills, near Detroit, and owned by Lawrence Technical University. Both offer guided tours. Another Usonian in Michigan is the Palmer House in Ann Arbor, bookable through Airbnb as an overnight stay.
A major theme is Wright’s attempt to make good architecture accessible to the middle class. His Usonian designs used passive solar principles, natural cooling, locally available materials, compact kitchens, built-in furniture, and horizontal forms that preserved rather than dominated the landscape. Michigan also contains two unusual Wright-planned communities, The Acres near Galesburg and Parkwyn Village near Kalamazoo, where groups of Upjohn employees commissioned homes and created cooperative neighborhoods around shared architectural and social ideals.
Michigan’s Usonian houses are more than architectural curiosities: they were experiments in creating beautiful, environmentally responsive, efficiently designed homes and communities for ordinary professionals, while preserving Wright’s distinctive architectural vision.
Click for more details: newcity.com
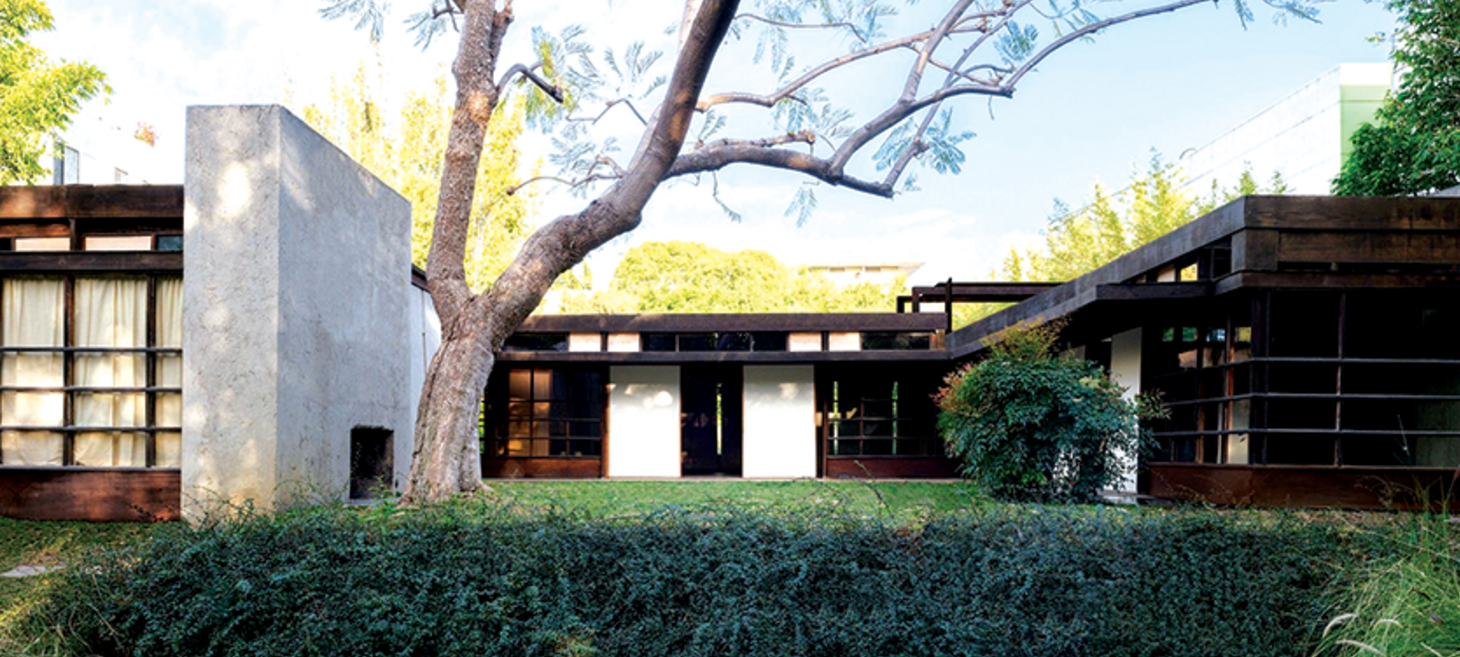
MAK Center Receives Pivotal Perenchio Foundation Grant
The MAK Center for Art and Architecture, Los Angeles has announced that the MAK Center has been awarded a General Operating Support Grant from the Perenchio Foundation to be distributed over the next three years.
The significant unrestricted grant is a major benchmark for the MAK Center, providing sustained support to strengthen the institution’s organizational capacity and long-term resilience. The funding will enable the MAK Center to invest strategically in the people, core resources and institutional infrastructure necessary to sustain its presentations of dynamic residencies, exhibitions and programs traversing the intersections of art and architecture.
For more than 30 years, the MAK Center has operated as a Los Angeles-based nonprofit cultural institution and the California satellite of the MAK – Museum of Applied Arts, Vienna. The MAK Center has provided a space for artists and architects that is focused on the local community of Los Angeles and conducive to global cultural dialogue. Across its three landmark buildings, all designed by Austrian émigré Rudolph M. Schindler, the MAK Center provides a unique foothold for creative exchange and offers a platform for work that challenges disciplinary boundaries. With this multi-year grant from the Perenchio Foundation, the MAK Center will deepen the reach of its enduring work within Los Angeles and build on more than three decades of discourse between Los Angeles, Vienna and beyond. The grant provides unrestricted, multi-year funding.
“This grant is an extraordinary vote of confidence in the MAK Center and our place within Los Angeles’s cultural landscape: in our commitment to creating meaningful access to art and architecture, supporting artists and architects both locally and internationally and activating our historic Schindler-designed sites as places for experimentation, exchange and new ideas,” MAK Center Director and Curator Beth Stryker said. “It gives us the opportunity to strengthen that work for the long term, while building on the remarkable relationship between Los Angeles and Vienna that has shaped the MAK Center for more than three decades.”
The MAK Center for Art and Architecture oversees the Schindler House (1922) in West Hollywood, the Fitzpatrick-Leland House (1936) in Laurel Canyon and the Mackey Apartments (1939) in the Miracle Mile. Offering a year-round schedule of exhibitions and events, the center presents programming that challenges conventional notions of architectural space and relationships between the creative arts.
Click for more details: beverlypress.com
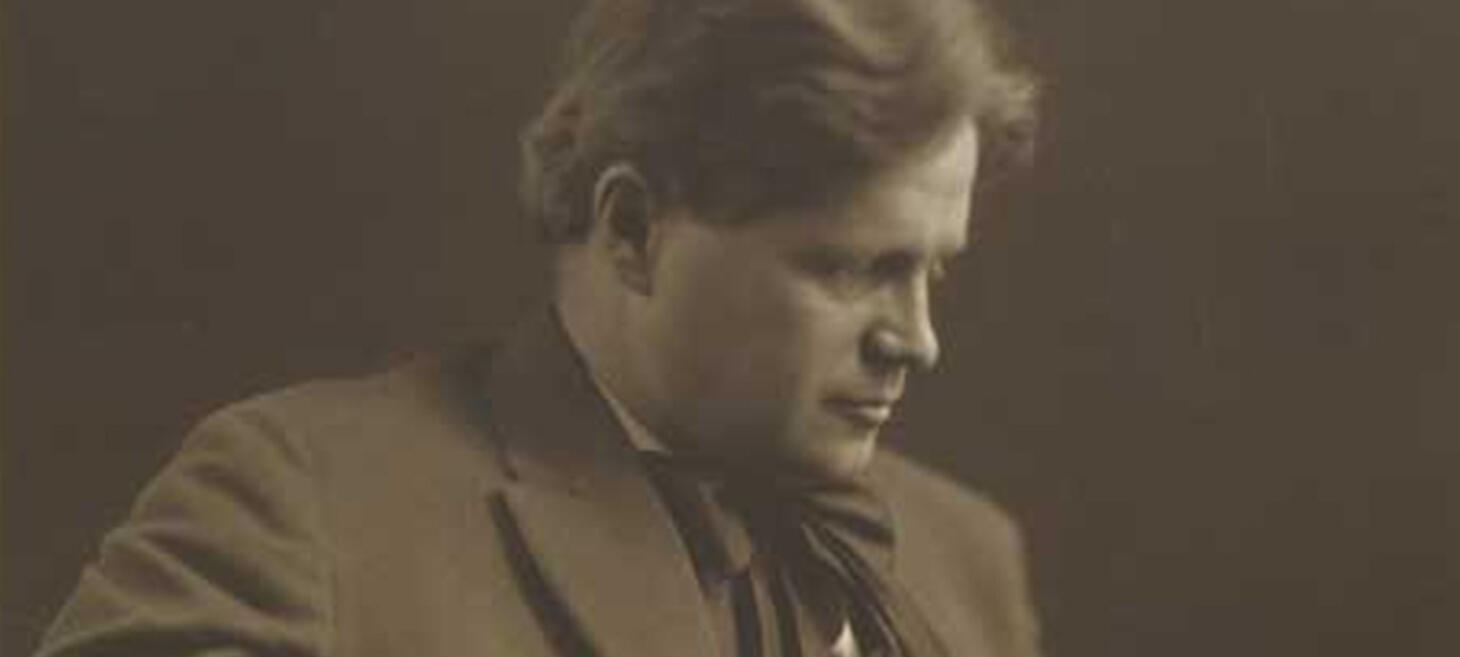
Welcome To The Walter Burley Griffin Society Of America
For its 25th Annual Meeting, the Walter Burley Griffin Society of America will gather in Highland Park, Illinois, on the weekend of 3-4 October 2026 (Saturday and Sunday), holding its Saturday conference at the Trinity Episcopal Church, 425 Laurel Ave, Highland Park.
Saturday morning speakers include Prof. Robert Grese, who will reveal aspects of the landscape architecture of O. C. Simonds and Jens Jensen, a major figure in the development of Highland Park; Nick Williams, Principal Architect with White & Borgognoni, who will discuss his firm’s Historic Structures Report for the Stinson Library in Anna; and Prof. James Weirick of the University of New South Wales, who will help celebrate Walter Burley Griffin’s 150th birthday.
Introducing the afternoon tours, Paul Kruty will discuss Griffin’s association with Highland Park and his legacy there through the voluminous work of his first acolyte, John Van Bergen. Sites on the afternoon walking tour, many with visits inside arranged by Lisa Temkin, include work by Van Bergen, Frank Lloyd Wright, Lawrence Buck, Jens Jensen, and Henry Dubin. Sunday morning’s adventures include a visit to Wright’s 1939 Lloyd Lewis house and Lawrence B. Perkins’ estate house for Adlai Stevenson, both in nearby Libertyville.
Doors will be open at 8:00 am, with the meeting beginning at 9:00 and ending at noon. The conference fee includes coffee at registration and at morning break, lunch served at the church, and a light reception after the tours back at the church. There will be a silent auction to conclude at the church at tours’ end. For more information, as well as a link to the registration form, please see the Griffin Society website: wbgriffinsociety.org
Click for more details: wbgriffinsociety.org
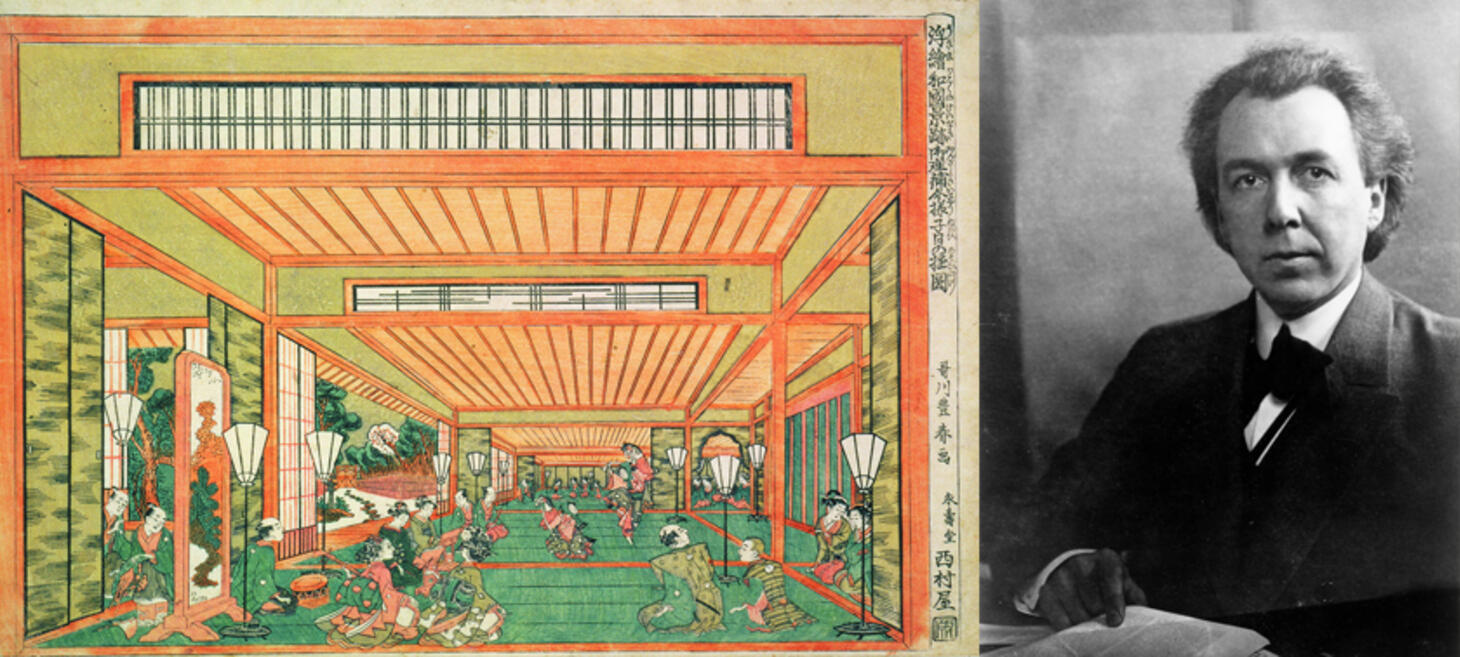
Frank Lloyd Wright: Japanese Art Dealer
Frank Lloyd Wright’s fascination with Japanese art was much more than a hobby: it became an important influence on his architecture and, at times, a source of income. He became deeply interested in Japanese woodblock prints, particularly the work of Hokusai and Hiroshige, and eventually amassed a collection of roughly 6,000 prints.
Wright first traveled to Japan in 1905–06 to acquire prints and soon became knowledgeable enough to exhibit his Hiroshige collection at the Art Institute of Chicago. He returned in 1913 and later spent more than three years in Japan while working on the Imperial Hotel in Tokyo. During these periods he actively searched for prints, developing relationships that allowed him to function as a dealer or “merchant” of Japanese art in the United States, particularly during periods when architectural commissions were scarce.
Japanese art profoundly shaped Wright’s architectural philosophy. He admired ukiyo-e for its economy, disciplined composition, emphasis on line and texture, connection to nature, and ability to eliminate unnecessary detail. Wright said that studying Japanese prints changed the way he perceived nature, helping him develop the principles of simplicity, rhythm, structure, and integrated design that became characteristic of his architecture.
Click for more details: openculture.com
About
This weekly Wright Society update is brought to you by Eric O'Malley with Bryan and Lisa Kelly. If you enjoy these free, curated updates—please forward our sign-up page and/or share on Social Media.
If you’d like to submit content to be featured here, please reach out by emailing us at mail[at]wrightsociety.com.
Eric, Bryan & Lisa | Wright Society Publishers