
Announcements
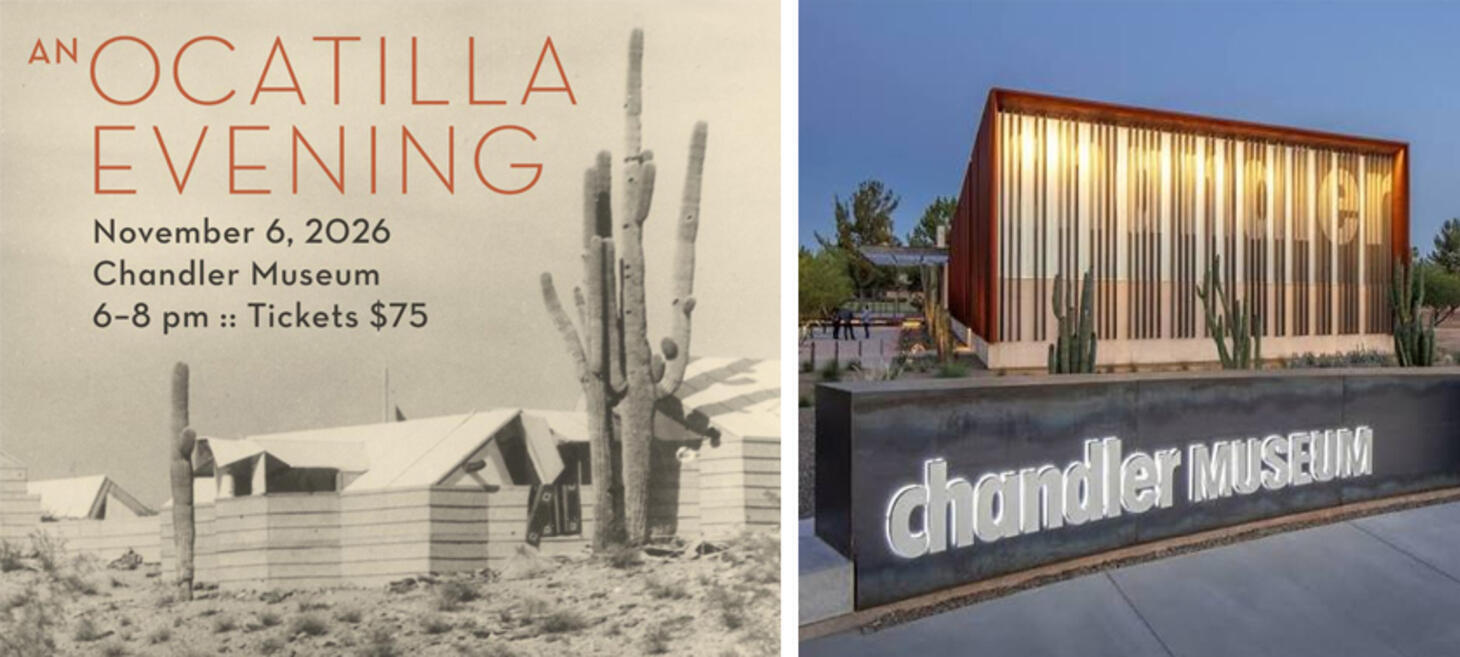
Don’t Miss "An Ocatilla Evening"
Join the Organic Architecture + Design Archives on Friday, November 6, 2026, for An Ocatilla Evening, OA+D’s annual fundraising celebration at the Chandler Museum.
Taking place during the Frank Lloyd Wright Building Conservancy’s annual conference in the Valley, this special evening offers a rare opportunity to gather with architecture enthusiasts from across the country while supporting the preservation of organic architecture and design.
Guests will enjoy private after-hours access to Ocatilla: Frank Lloyd Wright’s Lost Desert Masterpiece, along with hors d’oeuvres, drinks, conversation, and a silent auction featuring unique items and experiences.
At the center of the exhibition is a full-scale facsimile of one of Wright’s remarkable 1929 Ocatilla cabins. Rare archival materials, historic photographs, original objects, and other works from the OA+D collections bring the story of this short-lived desert camp to life and reveal its lasting influence on Wright’s evolving ideas about architecture, landscape, and the Southwest.
More than a celebration, An Ocatilla Evening is an opportunity to directly support OA+D’s mission. Proceeds help fund the preservation, research, digitization, exhibition, and publication of important materials documenting the history of organic architecture and design.
Friday, November 6, 2026
Chandler Museum
Tickets: $75 per person
Hors d’oeuvres, drinks, exhibition access, and silent auction included
Whether you are visiting Arizona for the Conservancy conference or simply share a passion for Frank Lloyd Wright, architecture, and design, this promises to be one of OA+D’s most memorable evenings of the year.
Space is limited. Reserve your tickets today and be part of a remarkable evening celebrating Ocatilla while helping preserve the stories, ideas, and materials that make exhibitions like this possible.
Get Your Tickets to An Ocatilla Evening →
Click for more details: oadarchives.org
The Headlines
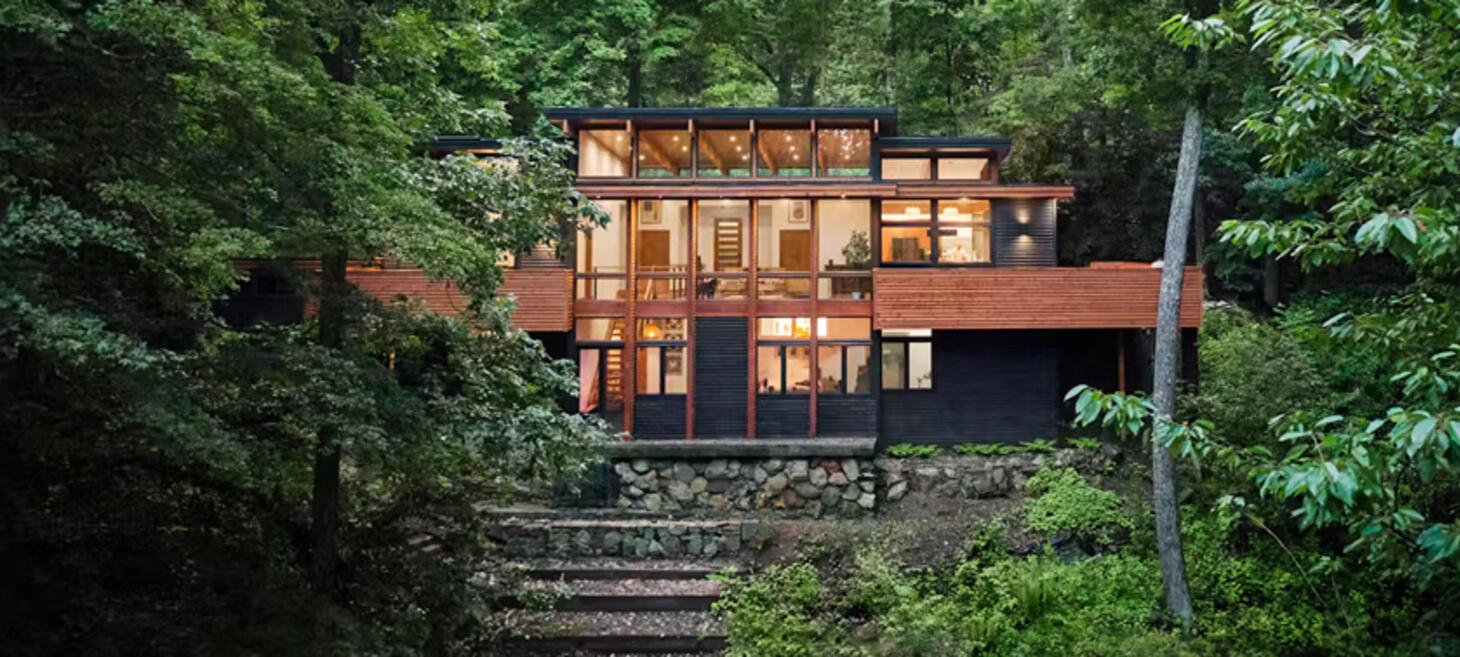
Usonian Utopia
Thornwood, a new home in the historic Usonia community in Pleasantville, New York, brings Frank Lloyd Wright’s Usonian principles into contemporary life. Designed by Aris Georges and Trina Lindal, graduates of the Frank Lloyd Wright School of Architecture, the house is part of Lindal’s Imagine Series, a collection of ten designs inspired by Wright’s work and adapted to Lindal’s prefabricated building system with approval from the Frank Lloyd Wright Foundation.
The home’s design emphasizes Wright’s ideas of organic architecture: integrating the building with its landscape, maximizing natural light, creating a strong connection to the outdoors, and allowing spaces to flow naturally.
For homeowner Mark Thorogood, the wooded site was central to the experience; large windows and the house’s elevated position make changing weather and the surrounding trees feel like part of the interior. The house is also designed to accommodate both solitude and family gatherings, demonstrating how Wright-inspired architecture can be adapted to modern lifestyles rather than simply replicated.
The Imagine Series is an attempt to make Wright’s architectural philosophy more accessible through a standardized, buildable system, preserving its defining spatial and structural qualities while adapting them to contemporary needs.
Click for more details: dwell.com
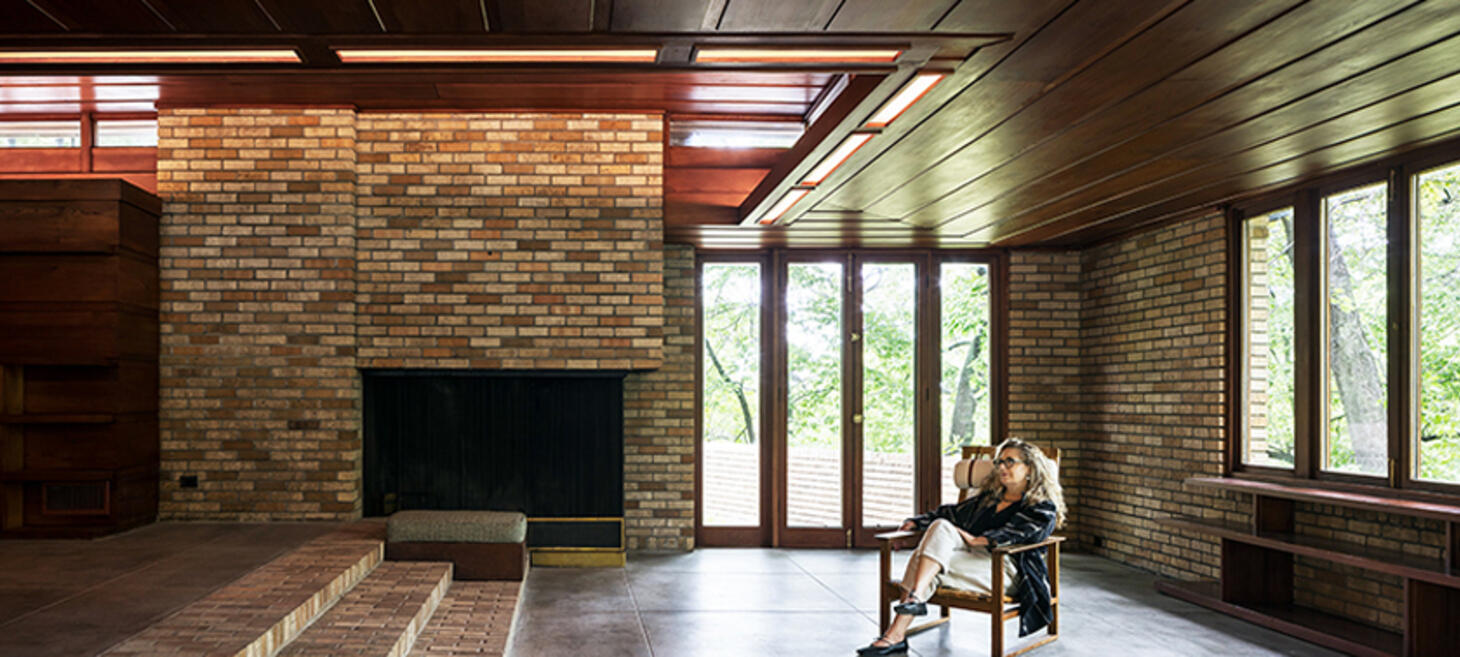
Designer Lisa Schmitz Guides A Frank Lloyd Wright Home Restoration
Interior designer Lisa Schmitz’s had a role in restoring the Sondern-Adler Usonian home, a Frank Lloyd Wright–designed house in Kansas City, Missouri’s Roanoke neighborhood. The renovation, completed in February 2026, focused primarily on the kitchen and three bathrooms, which had previously been altered from Wright’s original design. Schmitz and a team of historians, preservationists, architects, and craftspeople sought to make the spaces functional for modern life without compromising the home’s original proportions, materials, and architectural character.
In 1939, Wright designed a 900 square foot home for Clarence Sondern in the Roanoke neighborhood of Kansas City, Missouri. Three squares connected the two wings of the L-shaped home with a workspace, laundry/heater room, and bathroom. There were two bedrooms, both with glass doors and openings to the terrace.
Nine years later, Arnold Adler, the second owner of the home, once again called upon Wright to design the addition to the home that would add on more than 2,000 square feet, which included another bedroom, additional bathrooms, additional living spaces and a carport.
A major challenge was modernizing the house while protecting its historic fabric. Because wiring could not be run through the existing brick walls, electrical systems were routed through newly poured concrete floors, while original brick and cypress finishes were deliberately exposed. Custom vanities incorporated electrical controls without disturbing the original walls and plaster. In the kitchen, a new exterior door improved access to the garden and reflecting pool while adding light and ventilation, and the change received preservation approval. The bathrooms were similarly reconfigured to improve function and privacy while respecting Wright’s design language.
Schmitz’s part in the restoration emphasized a philosophy of modern comfort through restraint rather than imitation, allowing the home’s original architecture and history to remain the dominant feature.
Click for more details: inkansascity.com

Frank Lloyd Wright Meets Hollywood: Inside Anita Verma-Lallian’s New Desert Mega-Studio
Anita Verma-Lallian’s has an ambitious plan to build what she describes as the largest Hollywood backlot in the U.S., on 1,400 acres of Arizona desert. More than a collection of soundstages, she envisions a new filmmaking ecosystem designed around virtual production, AI-assisted filmmaking, and greater access for underrepresented storytellers and women. The project recently received zoning approval and could break ground within one to two years.
Frank Lloyd Wright is central to the architectural vision. Verma-Lallian specifically looks to Frank Lloyd Wright’s Taliesin West for inspiration, particularly its use of desert masonry—local stone integrated into concrete so that buildings appear to emerge naturally from the landscape. But she does not want to replicate Wright literally. Instead, she imagines a contemporary evolution of his desert architecture: more glass, greater openness, lighter structures, and buildings that seem to hover above the desert rather than grow out of it.
Another Wright-related influence is Optima Camelview Village in Scottsdale, whose deep cantilevered overhangs, extensive glass, terraced greenery, and relationship to the surrounding mountains echo Wright’s ideas, including those associated with Fallingwater. For Verma-Lallian, the essential lesson is the integration of shade, transparency, and landscape—architecture that responds to its environment rather than simply decorating it with Southwestern motifs.
That philosophy explains why she rejects the conventional “postcard” Arizona aesthetic of stucco and terracotta. Instead, the desert itself—its light, mountains, scale, and geology—is intended to become part of the studio’s architecture and cinematic experience. Gensler is developing the master plan, while Verma-Lallian remains closely involved in the creative and visual decisions.
Verma-Lallian is effectively trying to reinterpret Wright’s desert modernism for a new Hollywood: technologically advanced, visually transparent, environmentally responsive, and built from scratch rather than adapted from an older studio model.
Click for more details: forbes.com
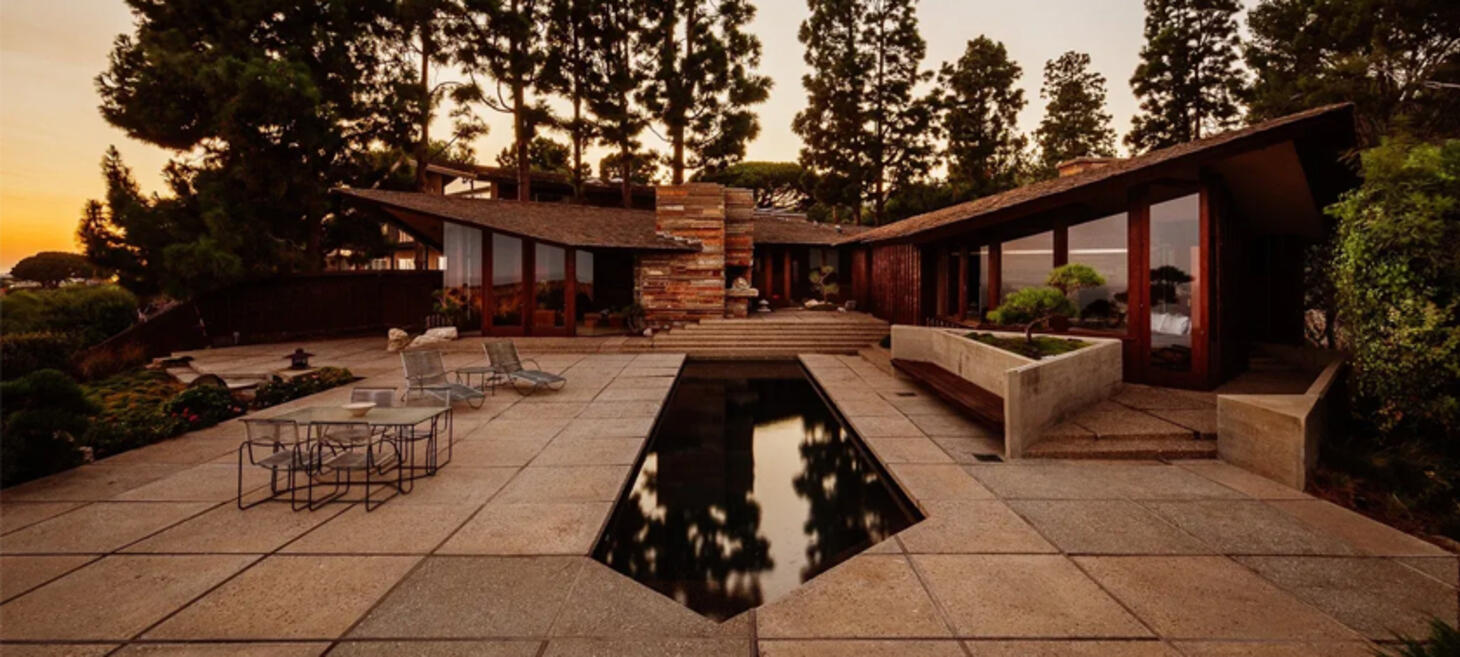
A Frank Lloyd Wright Disciple's House Could Be Yours
The Judge & Jeannie Anderson Residence by Aaron G Green for sale. The Anderson Residence was built by Green in 1959 and stands as one of the most notable works in his portfolio. Green worked closely with architect Frank Lloyd Wright and ran his own practice while serving as Wright's West Coast representative from 1951 until the great master died in 1959.
This is a Californian modernist gem that seamlessly tightropes between light, openness, and serene intimacy. Although inspired by Wright’s teachings, Green’s Anderson Residence echoes his distinct, personal flair and is an intact example of his own brand of ‘organic modernism’. The property, which sits across 3.5 acres, was conceived to invite the outside in through a single, open and continuous space.
Stepping inside the newly listed $7,800,000 residence, the entryway is recessed, which highlights the home's V-shaped plan. Gabled rooflines jut outward in two directions, which draw the eye towards the surrounding vistas and contrast nicely against the peculiar geometric water pool.
A private bedroom is located to the left of the house with a wall of windows that frames the ocean, while more social spaces, including the living room, dining room, and kitchen, lie straight ahead. The architecture plays with openness and more intimate spaces. Unexpected additions include a private Japanese garden, which is overlooked by two guest bedrooms and baths.
In the living area, steps trace the contours of the land down to a sunken living room with built-in seating and architect-designed furniture. At the heart of the space is a stone fireplace, with adjacent corner glass walls.
In 2003, the property was expanded by architect Eric Lloyd Wright (grandson of the esteemed architect), who focused on the bath, a swimming pool update and a spa tub addition. Green also revisited the home with a plan to create two additional bedrooms and bathrooms with their own entryway. Even though this idea was never realised, its potential remains.
Click for more details: wallpaper.com
About
This weekly Wright Society update is brought to you by Eric O'Malley with Bryan and Lisa Kelly. If you enjoy these free, curated updates—please forward our sign-up page and/or share on Social Media.
If you’d like to submit content to be featured here, please reach out by emailing us at mail[at]wrightsociety.com.
Eric, Bryan & Lisa | Wright Society Publishers