
Announcements
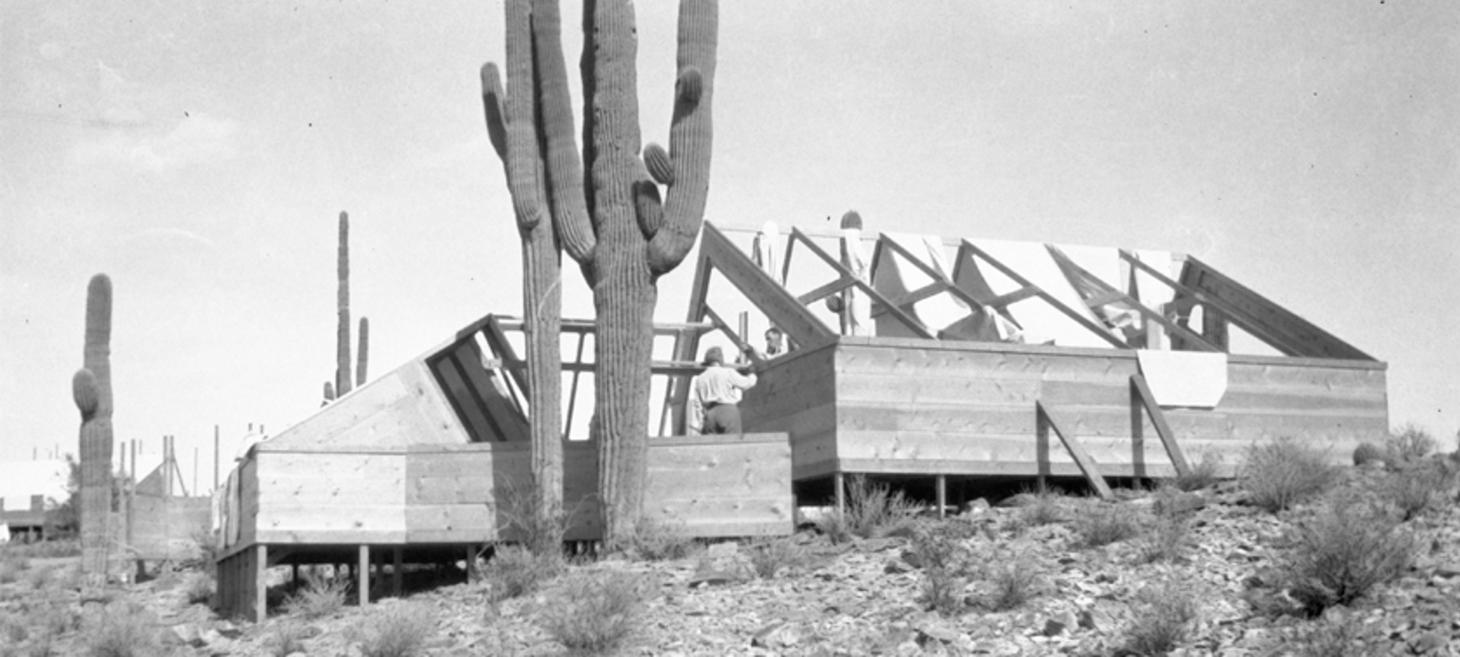
Help Revive a Lost Frank Lloyd Wright Masterpiece
In 1929, Frank Lloyd Wright built an experimental desert camp in the Arizona foothills that existed for only a single season, yet forever changed his ideas about architecture, landscape, and desert living. Nearly a century later, the Organic Architecture + Design Archives is working to bring that lost masterpiece back into public view.
Opening in fall 2026 at the Chandler Museum, Ocatilla: Frank Lloyd Wright’s Lost Desert Masterpiece will reunite rare archival materials, historic photographs, original objects, and film footage with an immersive exhibition centered around a full-scale reconstruction of Wright’s remarkable desert camp structure. Presented in partnership with the Chandler Museum and the Frank Lloyd Wright Foundation, the exhibition will coincide with the Frank Lloyd Wright Building Conservancy Conference in Phoenix.
This is more than an exhibition. It is an opportunity to help revive one of the most important lost works in the story of organic architecture and to ensure its legacy reaches a new generation of architects, students, scholars, and enthusiasts.
OA+D is currently seeking exhibition sponsors to help support the research, fabrication, and construction needed to bring Ocatilla back to life.
• Partner | $10,000+ Supports the exhibition centerpiece with primary recognition across the exhibition, catalog, and communications.
• Patron | $5,000 Underwrites the official exhibition catalog with prominent recognition in print and within the gallery.
• Supporter | $1,000 Advances research and construction of the reconstructed Ocatilla structure with recognition on the exhibition display and catalog.
• Friend | $500 Helps fund essential exhibition design and fabrication with recognition on the exhibition display.
Be part of a landmark cultural project and help preserve an extraordinary chapter of architectural history. Your tax-deductible sponsorship directly supports OA+D’s mission to preserve, interpret, and share the legacy of organic architecture for future generations.
Click for more details: oadarchives.org
The Headlines
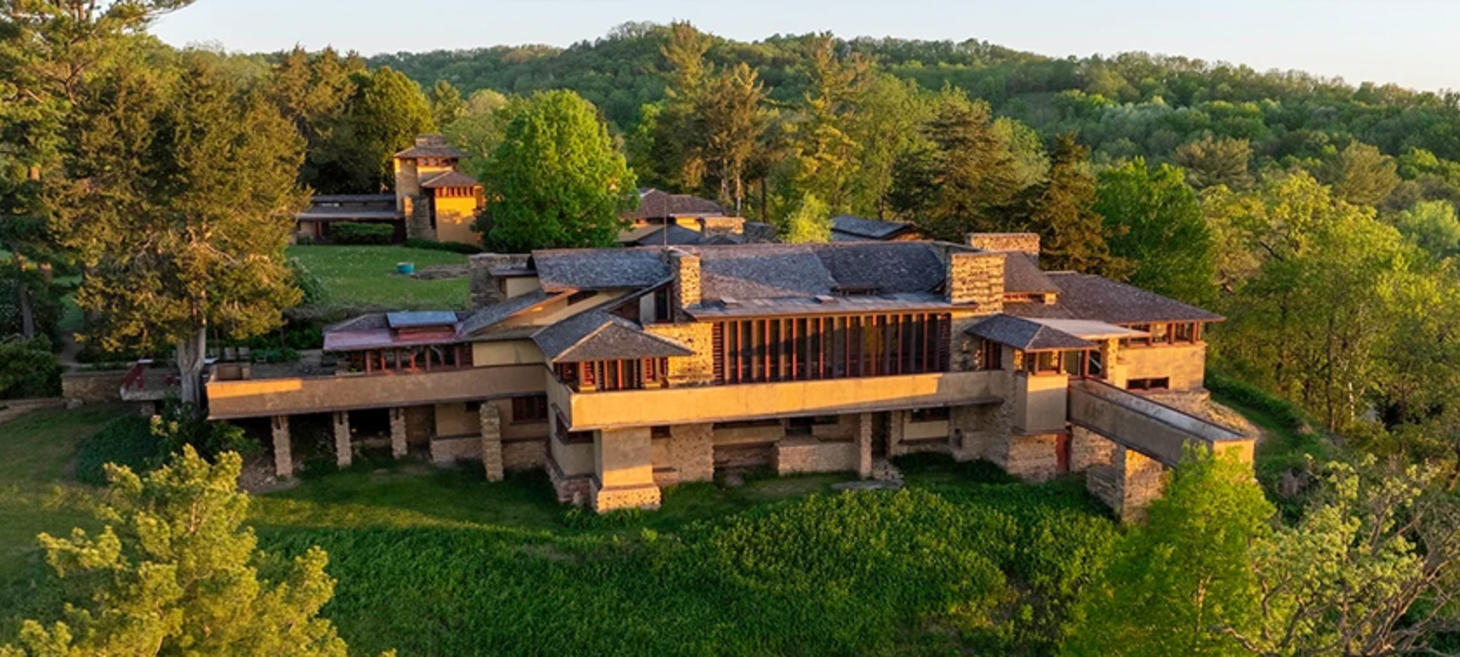
Frank Lloyd Wright's Wisconsin Roots: A legacy Still Standing — And Still In Need Of Saving
Frank Lloyd Wright remains deeply tied to Wisconsin, where many of his most influential buildings still stand more than a century later. His upbringing in rural Wisconsin shaped his philosophy of “organic architecture,” which emphasized harmony between buildings and the natural landscape.
Key sites like Taliesin continue to attract visitors and scholars while serving as symbols of his lasting impact on American architecture. The growing challenge is preserving Wright’s work. Many of his homes and public buildings require expensive restoration because of aging materials, water damage, and complex custom designs.
Preservation groups, historians, and nonprofits are working to maintain these structures, but funding shortages and maintenance costs remain major obstacles. Recent investments, including state funding for Taliesin restorations, show ongoing efforts to keep these landmarks intact for future generations.
Wright’s legacy is not just architectural but cultural. His buildings continue to influence modern design, tourism, and education throughout Wisconsin, even as caretakers struggle to balance historical authenticity with practical upkeep.
Wright's Wisconsin creations are both treasured landmarks and fragile works that require constant attention to survive.
Click for more details: news8000.com
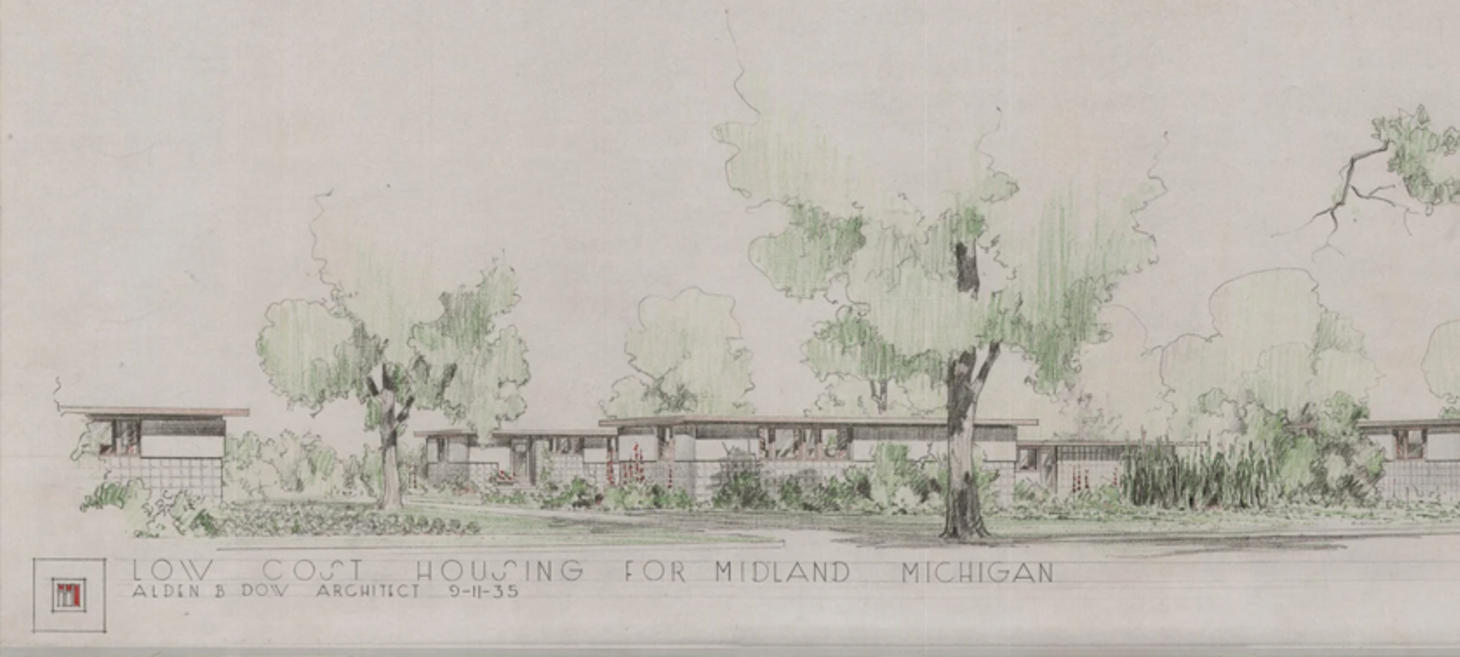
Habitat for Humanity to build Alden Dow-Designed homes in Midland
A remarkable new housing initiative in Midland, Michigan is bringing the legacy of architect Alden B. Dow into the future. In partnership with Midland County Habitat for Humanity, the Alden B. Dow Home & Studio is helping realize a series of never-before-built affordable housing designs originally created by Dow nearly a century ago. The planned Humanity Street Neighborhood Development will feature approximately 14 homes inspired by Dow’s vision for thoughtful, human-centered, and affordable design rooted in nature and community. The collaboration reflects a growing recognition that architecture and design can play a meaningful role in addressing today’s housing challenges. By adapting Dow’s unrealized residential concepts for modern Habitat standards, the project bridges preservation, education, and community development in a uniquely forward-looking way. As construction moves toward its planned 2027 start, the initiative stands as a powerful example of how historic ideas rooted in organic architecture can continue to inspire livable, affordable, and dignified environments for future generations while introducing a new generation to Midland’s extraordinary architectural heritage.
Click for more details: mlive.com
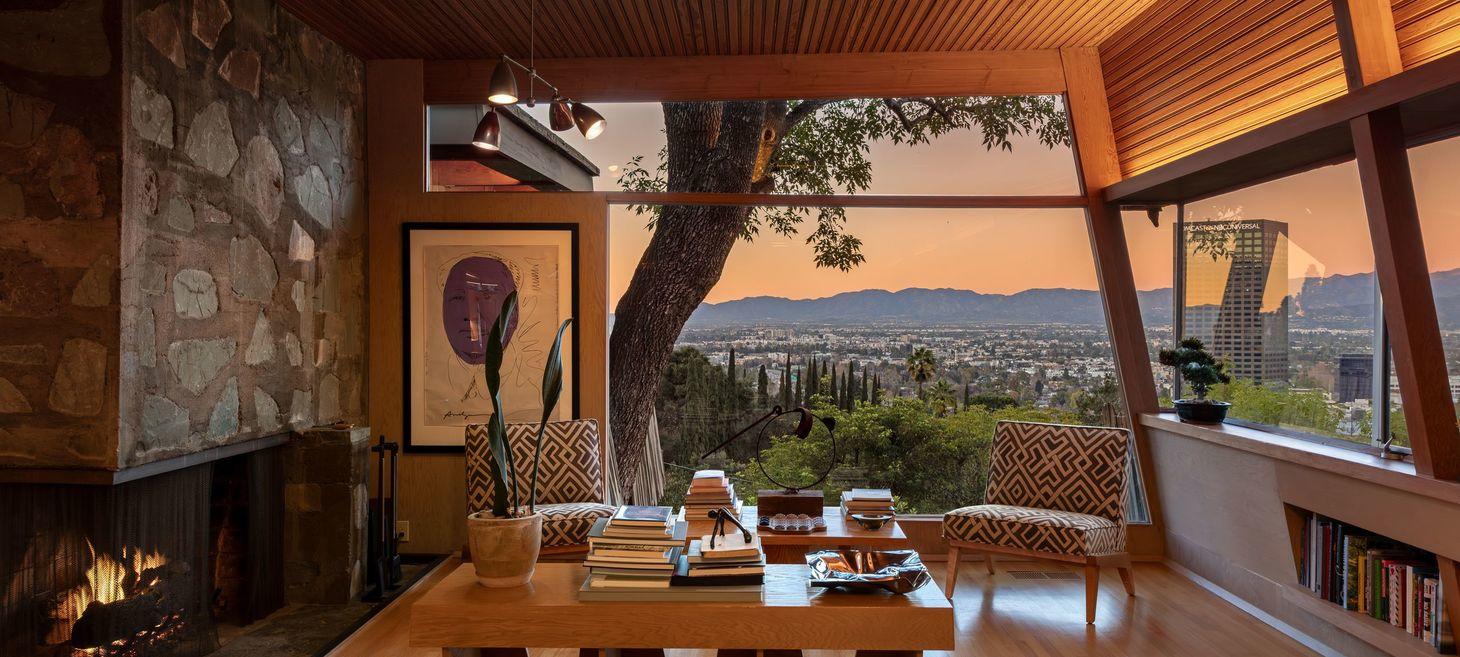
16 Rudolph Schindler Homes In Los Angeles
Wallpaper explores sixteen homes in Los Angeles designed by Austrian-American architect Rudolph Schindler, presenting them as landmarks of California modernism and examples of his radical approach to domestic living.
Schindler, who studied under Frank Lloyd Wright and was influenced by Viennese modernism, rejected rigid functionalism in favor of emotionally expressive spaces that blurred the boundaries between indoors and outdoors. Schindler experimented continuously with materials, geometry, and spatial planning across roughly one hundred residential projects in Southern California. His designs often incorporated split levels, open plans, built-in furniture, dramatic hillside siting, and natural materials such as redwood, concrete, and stone.
Many homes were conceived as immersive living environments rather than conventional houses. Among the featured works are the Schindler House, his groundbreaking communal live-work residence from 1922; the How House, which combines concrete and timber volumes in a geometric composition; the Walker House overlooking Silver Lake; and the Kallis House, celebrated for its organic integration with the hillside landscape.
Each project reflects Schindler’s evolving vision while remaining deeply connected to the climate and culture of Los Angeles. Schindler was a visionary who helped define the architectural identity of modern Los Angeles through experimental homes that continue to influence contemporary residential design.
Click for more details: wallpaper.com
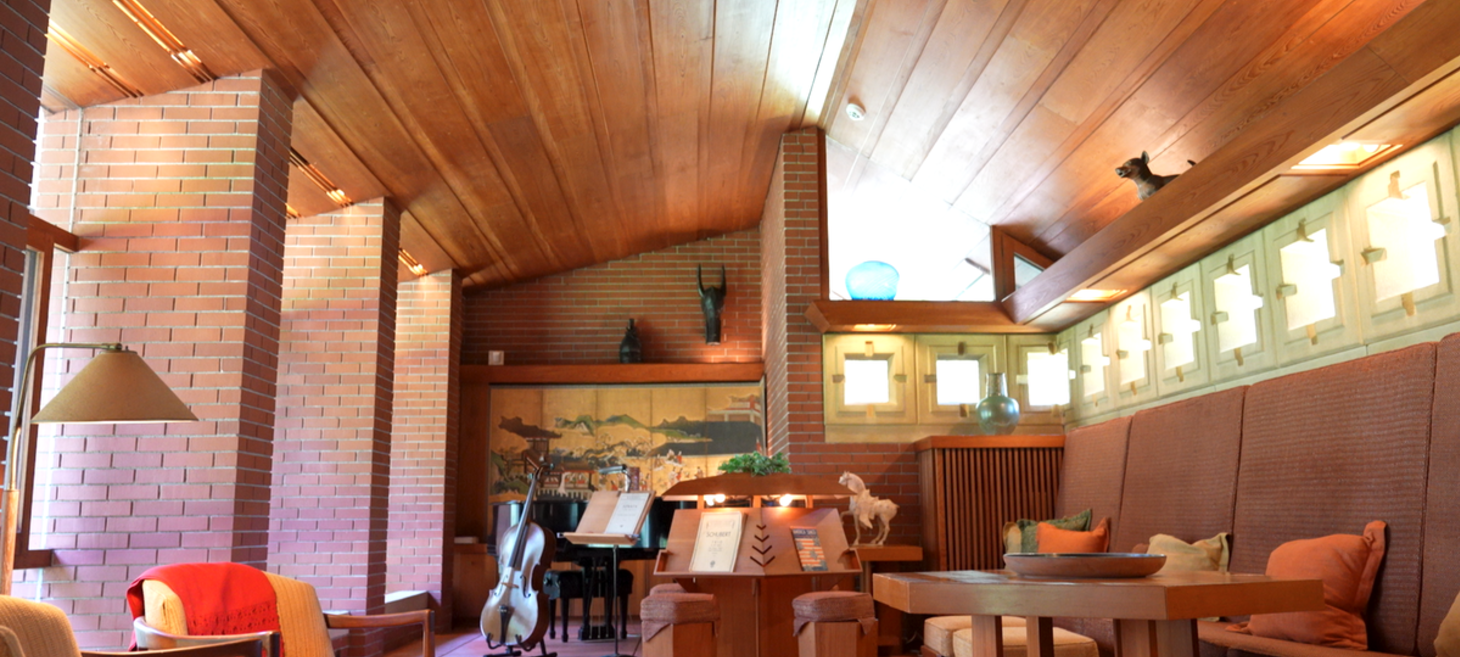
Two Frank Lloyd Wright homes In New Hampshire
The Zimmerman House and the Kalil House, located on a quiet street in Manchester, New Hampshire, are the state’s only two homes designed by renowned architect Frank Lloyd Wright and two of just five in New England. Open to the public through tours offered by the Currier Museum of Art, the homes showcase Wright’s influential approach to modern living, emphasizing simplicity, harmony, and a close connection to nature.
The Zimmerman House was commissioned in 1949 by Dr. Isadore and Lucille Zimmerman after they directly contacted Wright because they were dissatisfied with local architects. Designed in Wright’s “Usonian” style, the home reflected his vision for affordable and efficient American housing. Its layout featured open floor plans, built-in furniture, carefully controlled natural light, and a seamless relationship between indoor and outdoor spaces. Wright’s design principles, including “compression and release,” created intimate spaces that opened into larger rooms, while the home’s preserved original furnishings give visitors a sense that the owners have only briefly stepped away.
A few houses away stands the Kalil House, completed in 1957 for Toufic and Mildred Kalil, who admired the Zimmerman home. By this stage of his career, Wright was experimenting with concrete construction through his “Usonian Automatic” system, which used modular concrete blocks to make quality design more accessible. Only seven of these homes were ever built. The Kalil House is known for its sculptural feel, with perforated concrete blocks filtering sunlight into changing patterns throughout the day and a design that follows the natural hillside landscape.
According to curator Justin Kedl, both homes continue to resonate because they embody intentional design choices that create balance, calm, and functionality. Features such as radiant floor heating, built-in storage, and open living spaces still feel modern today, helping explain why Wright’s architectural philosophy remains influential and inspiring.
Click for more details: wmur.com
About
This weekly Wright Society update is brought to you by Eric O'Malley with Bryan and Lisa Kelly. If you enjoy these free, curated updates—please forward our sign-up page and/or share on Social Media.
If you’d like to submit content to be featured here, please reach out by emailing us at mail[at]wrightsociety.com.
Eric, Bryan & Lisa | Wright Society Publishers