
The Headlines
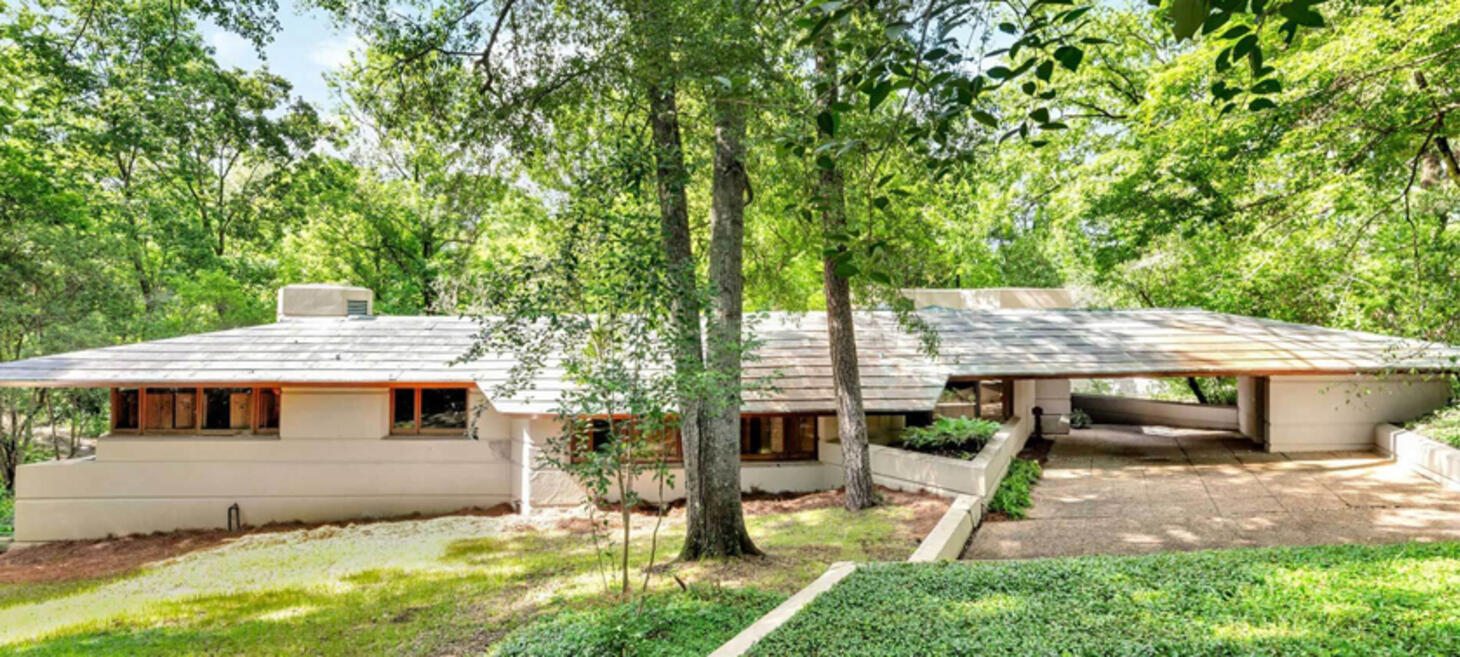
Belinda Stewart Architects To Preserve Frank Lloyd Wright–Designed Home
The Mississippi Museum of Art has selected Belinda Stewart Architects to lead the preservation of Fountainhead, Fountainhead, the only building in Mississippi designed by Frank Lloyd Wright. Acquired by the museum in late 2025, the 1954 Usonian home will be restored and adapted into a public house museum while maintaining its historic integrity.
Belinda Stewart Architects will prepare a comprehensive Historic Structure Report documenting the building’s condition and developing a phased conservation strategy. The work will include structural stabilization, restoration of Wright’s integrated architecture and interiors, landscape rehabilitation, accessibility improvements, and code-compliance upgrades, all intended to balance public use with preservation. The firm will also employ Historic Building Information Modeling (HBIM) to support long-term stewardship of the property.
Originally designed in 1948 for oil executive J. Willis Hughes and completed in 1954, Fountainhead is celebrated for its dramatic cantilevers, geometric forms, built-in furnishings, and close relationship to the surrounding landscape. The museum plans to open the restored home to the public in 2028, expanding access to one of Wright’s most significant Southern works while preserving it for future generations.
Click for more details: archpaper.com
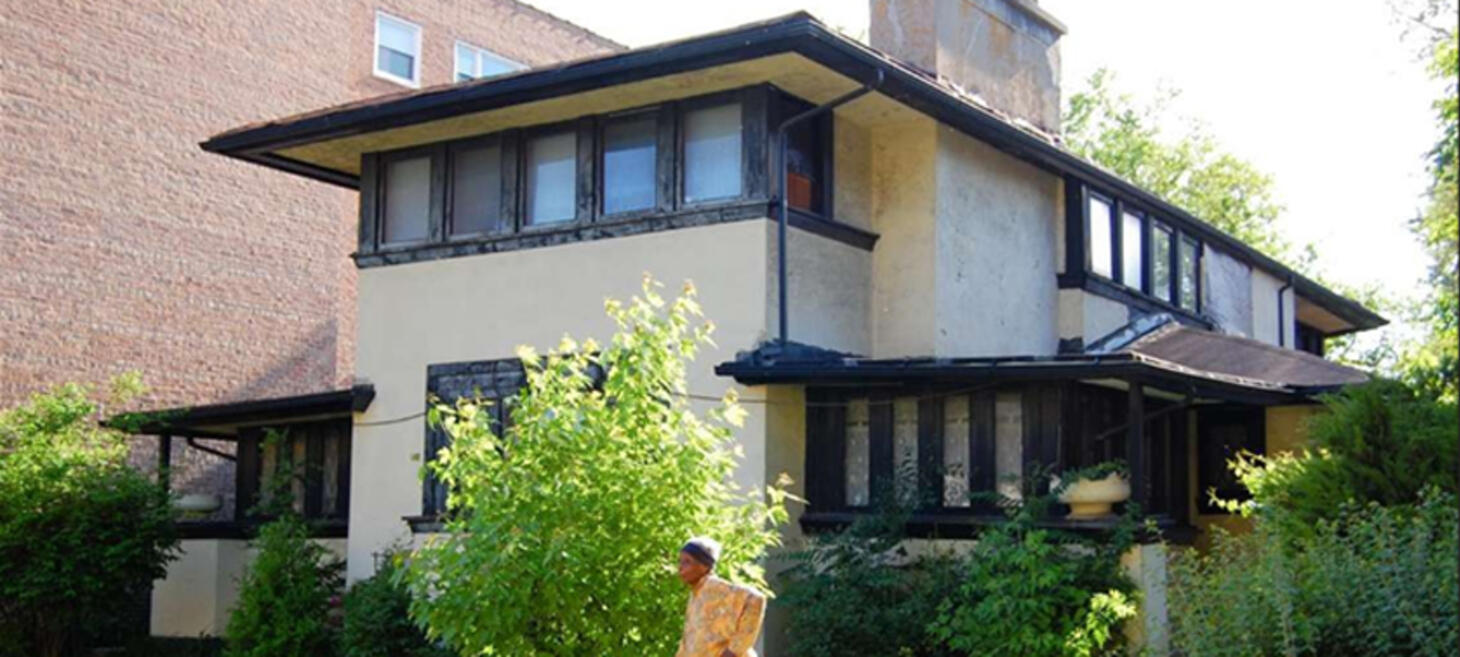
The 1903 Frank Lloyd Wright House A Chicago Nonprofit Is Working To Restore
WTTW highlights the restoration of the 1903 J.J. Walser House, an early Prairie-style home designed by Frank Lloyd Wright in Chicago's Austin neighborhood. The house showcases many of Wright's emerging architectural ideas, including an open floor plan, low-pitched rooflines, broad overhanging eaves, and a central brick fireplace that remains largely intact. Although more than 120 years of age and showing significant deterioration, many original design elements survive.
After the death of the longtime owner, the property faced years of uncertainty before being acquired by the nonprofit Austin Coming Together. The organization plans to stabilize and restore the landmark, not only to preserve an important piece of architectural history but also to create a community asset that supports education, neighborhood pride, and local revitalization.
Executive director Darnell Shields, who grew up in Austin, says the project is about investing in the community as much as saving a historic building. The restoration effort will require substantial fundraising and collaboration with preservation partners, but supporters believe the house can become a destination that celebrates both Frank Lloyd Wright's legacy and Austin's cultural history while serving residents for generations to come.
Click for more details: wttw.com
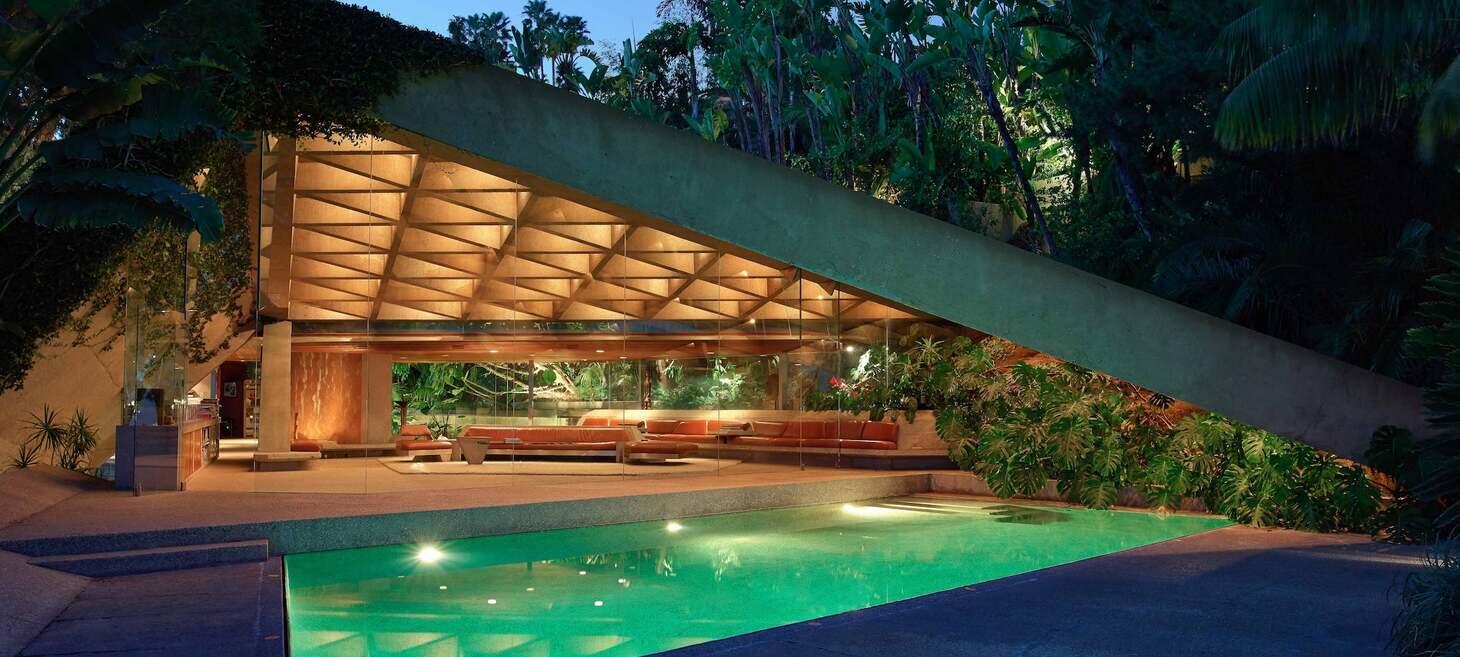
This House Is Officially A Work Of Art
July 16 was declared John Lautner Day by the City of Los Angeles in 2011 to mark the 100th anniversary of the architect’s birth. A protégé of Frank Lloyd Wright, Lautner helped shape Southern California modernism through designs that seamlessly integrated architecture with the natural landscape. Among his most celebrated works is the Sheats-Goldstein Residence, completed in 1963 in Beverly Crest. Built into a hillside, the concrete-and-glass home is defined by dramatic angular forms, expansive floor-to-ceiling windows, and panoramic views of Los Angeles, with its distinctive geometry extending from the structure itself to its furnishings and landscaping.
The four-acre estate also serves as a showcase for art, featuring works by James Turrell, Ed Ruscha, DeWain Valentine, and Xavier Veilhan. Current owner James Goldstein purchased the home in the early 1970s and spent decades collaborating with Lautner and later other architects to refine and expand the property while preserving its original vision. Additions such as the Club James entertainment complex, an infinity tennis court, and custom-designed furniture continue the home's sculptural aesthetic. The residence has become an icon of both architecture and popular culture, appearing in films, fashion photography, and music videos, including The Big Lebowski. In 2016, Goldstein donated the entire estate to LACMA, making it the museum’s first architectural acquisition and ensuring the preservation of the house, its gardens, artworks, fashion collection, and other significant elements as a unified work of art.
Click for more details: lacma.org
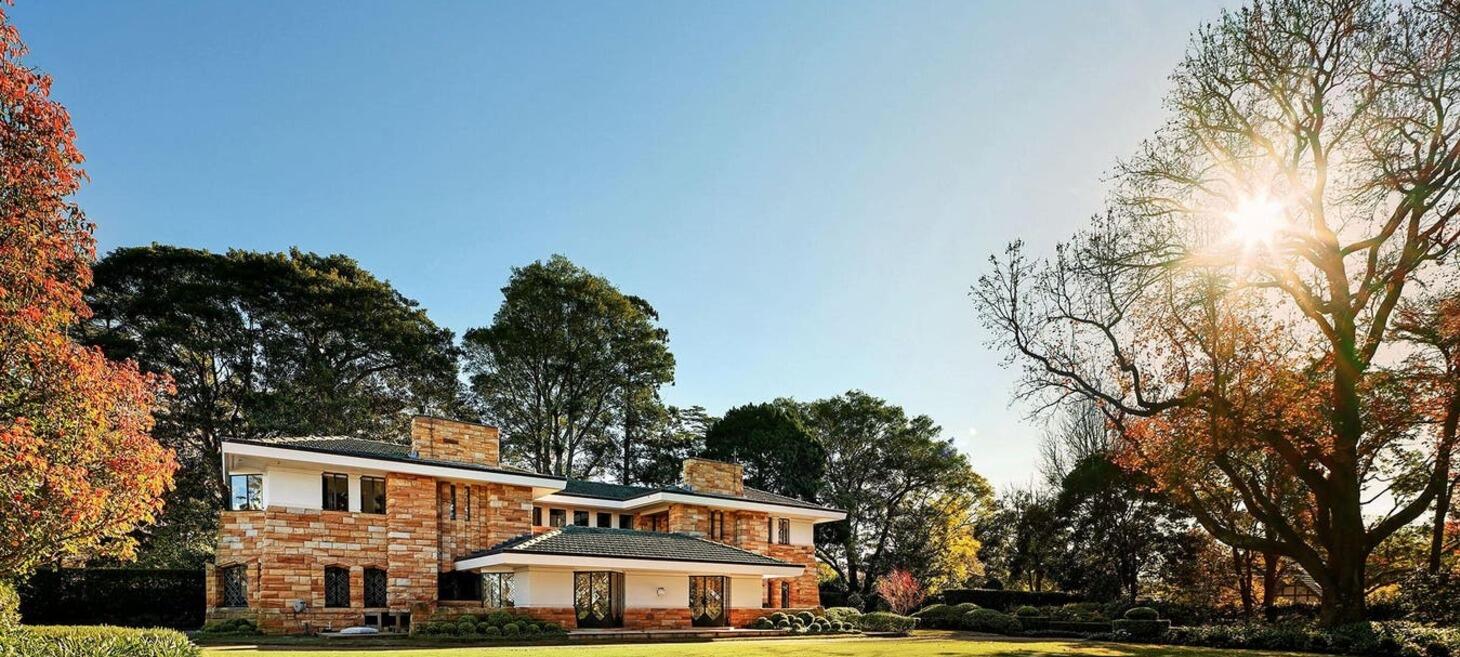
Walter Burley Griffin's $12 Million Sydney Estate For Sale
Architects want to leave their mark on the world. Walter Burley Griffin achieved something stranger. He won a competition to design a new capital city for Australia. Then Frank Lloyd Wright accused him of being a copyist.
While Griffin is often introduced as Wright’s protégé, “Coppins,” a landmark Sydney estate listed for about $12 million, represents the mature phase of his own architectural vision after he and his wife, Marion Mahony Griffin, moved to Australia. The estate is described as Griffin’s final private residential commission and reflects his philosophy of integrating architecture with the natural landscape through low-profile forms, locally sourced materials, and a close relationship between the home and its bushland setting.
Coppins places within Griffin’s broader Australian legacy, which includes the design of Canberra and the pioneering planning of Sydney’s Castlecrag community. Rather than emphasizing monumentality, Griffin’s work sought harmony between buildings and their environment, an approach that distinguished him from many of his contemporaries and became a defining feature of his career.
The estate’s preservation and current sale underscore the growing appreciation for Griffin’s independent contribution to architecture, highlighting how his influence extended well beyond his early association with Frank Lloyd Wright.
Click for more details: forbes.com
Home Designed By Frank Lloyd Wright's Protégé Is Listed For $525K
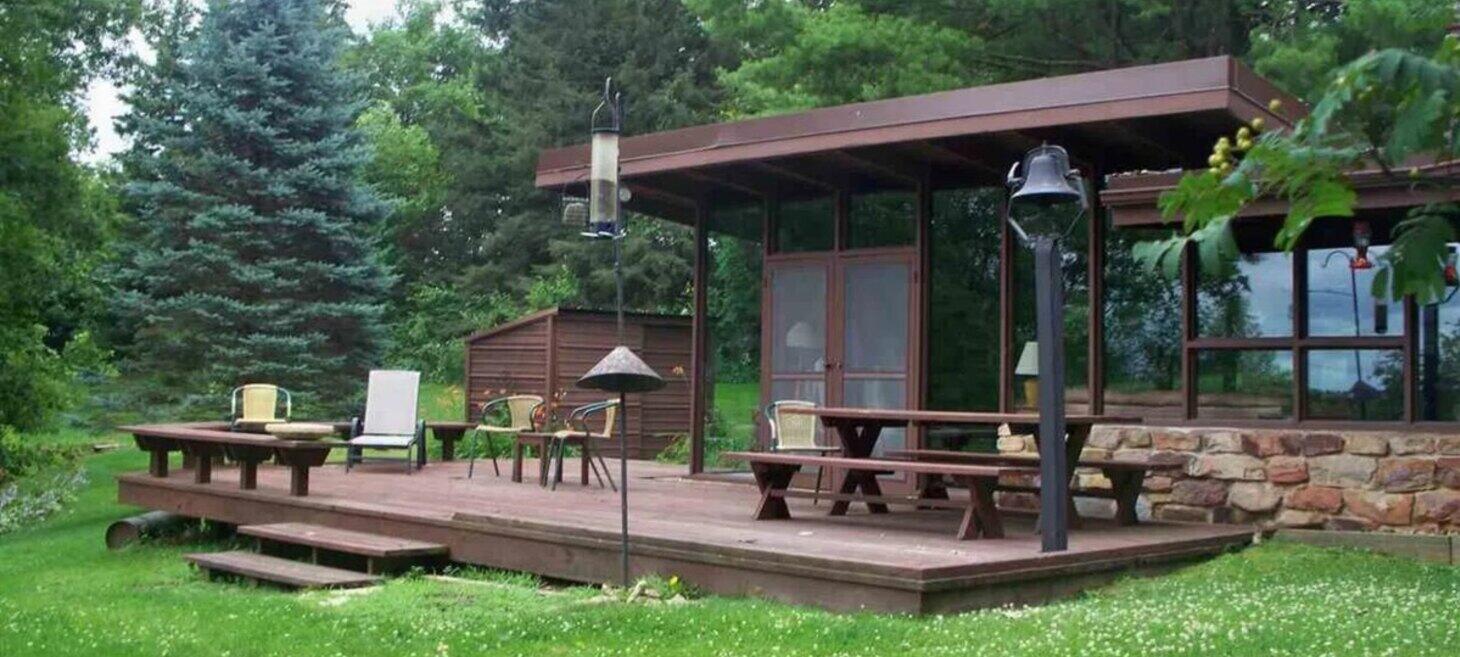
Herb Fritz Jr. (1915–1998) was a prominent Wisconsin architect whose work was deeply influenced by his apprenticeship with Frank Lloyd Wright at Taliesin from 1938 to 1941. Over the course of his career, he designed several hundred residential and commercial buildings, primarily in the Madison area, developing a distinctive modernist style characterized by strong horizontal lines, careful integration with the landscape, expansive glass, and organic architectural principles.
A midcentury modern home that was designed by Fritz has hit the market in Wisconsin for $525,000. Located just a few miles from Wright's iconic 800-acre Taliesin estate in Spring Green, WI. The designs for the three-bedroom, 1.5-bathroom dwelling were even drafted at Taliesin and completed in 1957, two years before Wright’s death.
The home last sold in 2015, for $264,900, and spans 1,268 square feet. The description hails it as "a rare legacy property blending iconic architecture, timeless design, and modern livability." Inside are fieldstone walls and a stone fireplace, as well as walls of windows that easily coax in natural light. This is most apparent in the living room, with its vaulted ceiling. Like Wright’s Usonian’s many of the interior walls are wood-paneled, and there’s an abundance of built-in shelving, too.
Before Fritz died in 1998, he was honored for his architectural designs that embodied organic architecture, a term coined by Wright that refers to the site of a project being deeply considered, so as not to disrupt nature’s ebbs and flows. Instead, there is harmony, much like with this home.
Click for more details: realtor.com
Frank Lloyd Wright House In Kansas City Gets Big Renovation
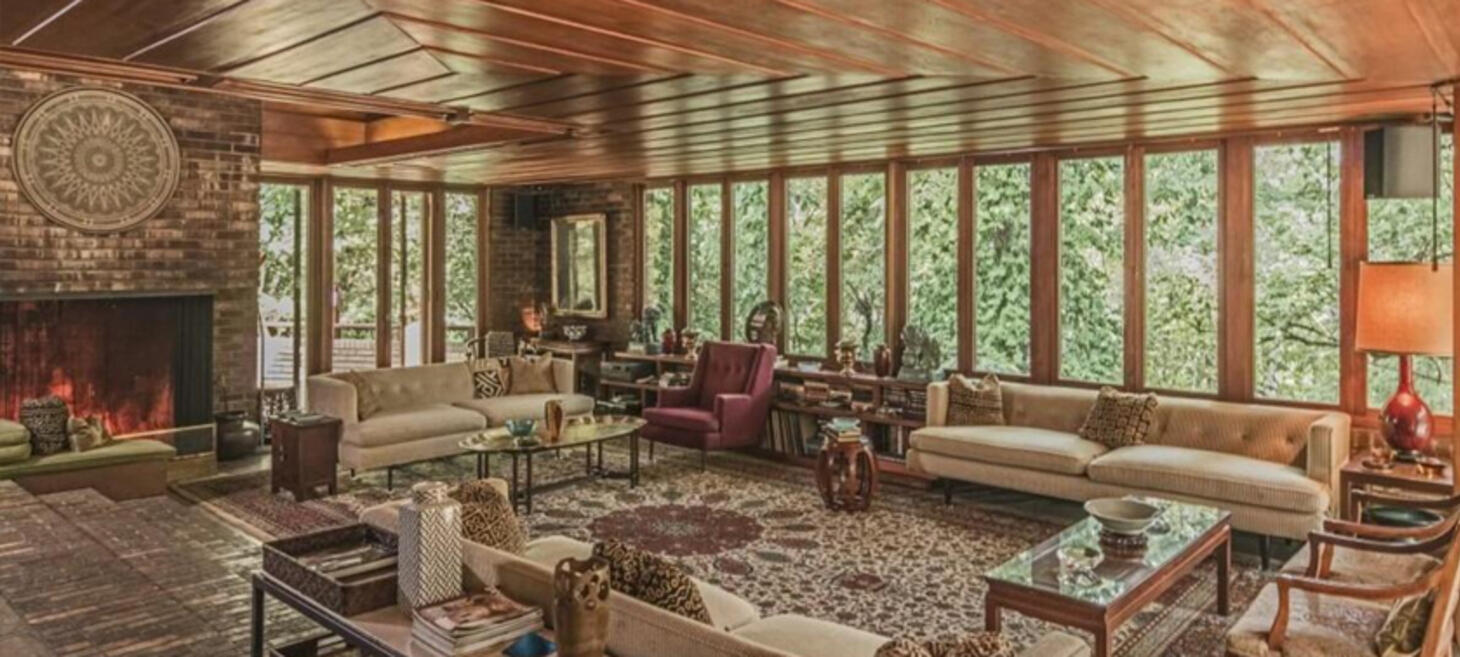
The Frank Lloyd Wright-designed Sondern-Adler House in Kansas City, originally built in 1940 as a compact 900-square-foot home for Dr. Clarence Sondern and his wife, has undergone several transformations over the decades. Wright himself expanded the house in 1949 for new owners Virginia Burns and Arnold Adler, adding about 2,000 square feet, including a sunken living room, larger bedrooms and kitchen, a dining room, carport, and plunge pool. Later owners made additional modifications, including structural reinforcements, kitchen updates, and landscaping improvements.
The current owners, Thomas and Amy Axtell, purchased the home privately in June 2024 and have been carrying out an extensive restoration rather than expanding it further. Working with Strata Architecture & Preservation, they have rebuilt the gutted kitchen and bathrooms, restored the brick and woodwork, replaced the roof, and updated the home's HVAC, plumbing, and electrical systems. A longtime admirer of Wright's architecture, Thomas Axtell said the goal is to preserve the house for future generations, viewing himself as its temporary steward.
The home's sale price was not disclosed, though previous owner George Martin bought it at auction in 2019 for just over $1 million after it failed to sell for $1.65 million. The Axtells plan to make the house their private residence but have not announced when renovations will be complete.
Although the Sondern-Adler House is not listed on the National Register of Historic Places, it is protected as part of Kansas City's Roanoke Historic District, requiring approval for visible exterior changes. The Axtells have sought permission to remove later additions, such as a deteriorated shed and a non-original lap pool, and have consulted the Frank Lloyd Wright Building Conservancy to help ensure the restoration remains historically appropriate.
Click for more details: kansascity.com
About
This weekly Wright Society update is brought to you by Eric O'Malley with Bryan and Lisa Kelly. If you enjoy these free, curated updates—please forward our sign-up page and/or share on Social Media.
If you’d like to submit content to be featured here, please reach out by emailing us at mail[at]wrightsociety.com.
Eric, Bryan & Lisa | Wright Society Publishers