
The Headlines
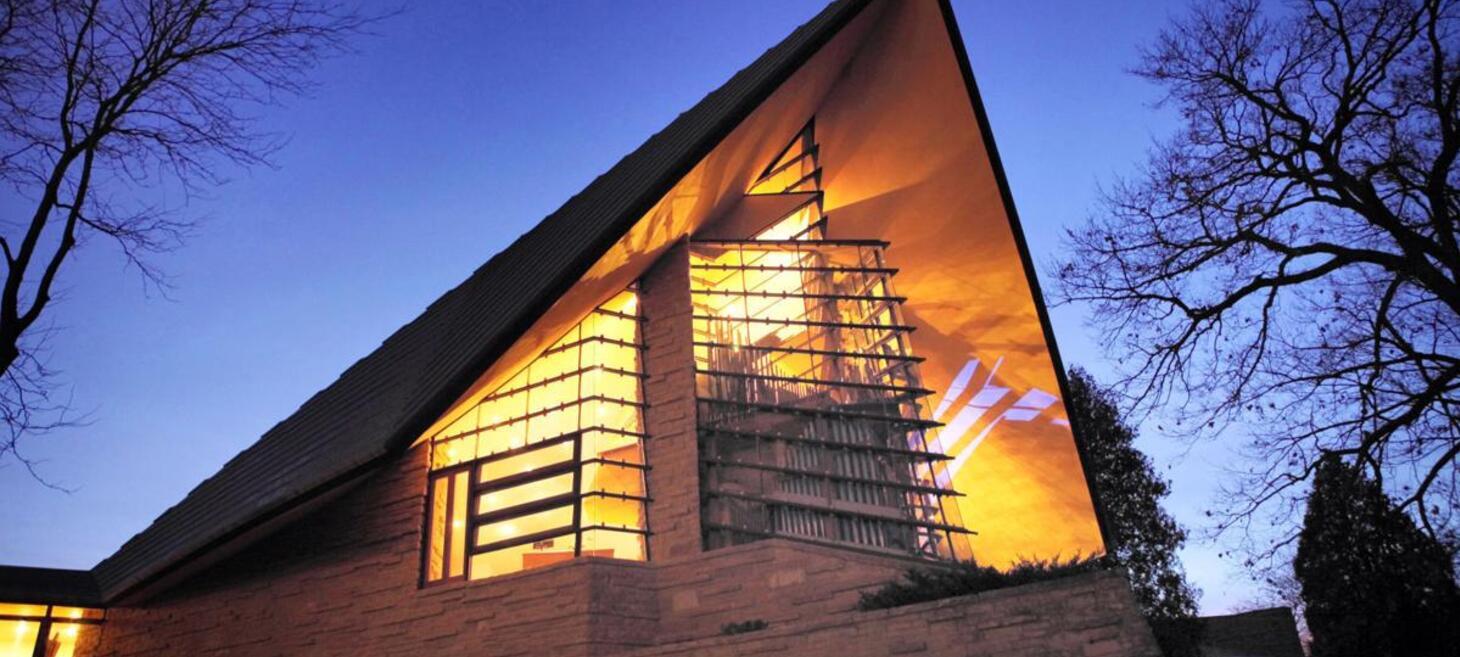
Frank Lloyd Wright’s Unitarian Meeting House 75th Anniversary
In the early 1950s, building Frank Lloyd Wright’s Unitarian Meeting House in Madison, Wisconsin was a congregational community project.
Members of the First Unitarian Society church hauled more than 1,000 tons of limestone from a local quarry to help construct the building Wright designed for the congregation his parents had helped found decades before.
The Unitarian Meeting House remains home to the congregation 75 years later. It has also become a destination for visitors interested in Wright’s work, requiring the congregation to balance a need to preserve a nationally recognized piece of architecture while continuing to use it as a church.
The congregation plans to celebrate that history Friday night with a gala at Monona Terrace, the building Wright first envisioned in 1938 but that did not open until 1997 – 39 years after his death.
The congregation’s preservation efforts have raised more than $270,000, and the building became a National Historic Landmark in 2004. A gala at Monona Terrace will celebrate Wright’s broader legacy in Madison, where he designed 33 projects over his career, while raising money for future preservation work.
The event will honor longtime benefactors Stan and Shirley Inhorn for their $1.3 million gift supporting music and preservation. The celebration also follows the Meeting House’s 75th anniversary and highlights Madison’s continuing connection to Wright, including a new Frank Lloyd Wright professorship at the University of Wisconsin–Madison.
Click for more details: captimes.com
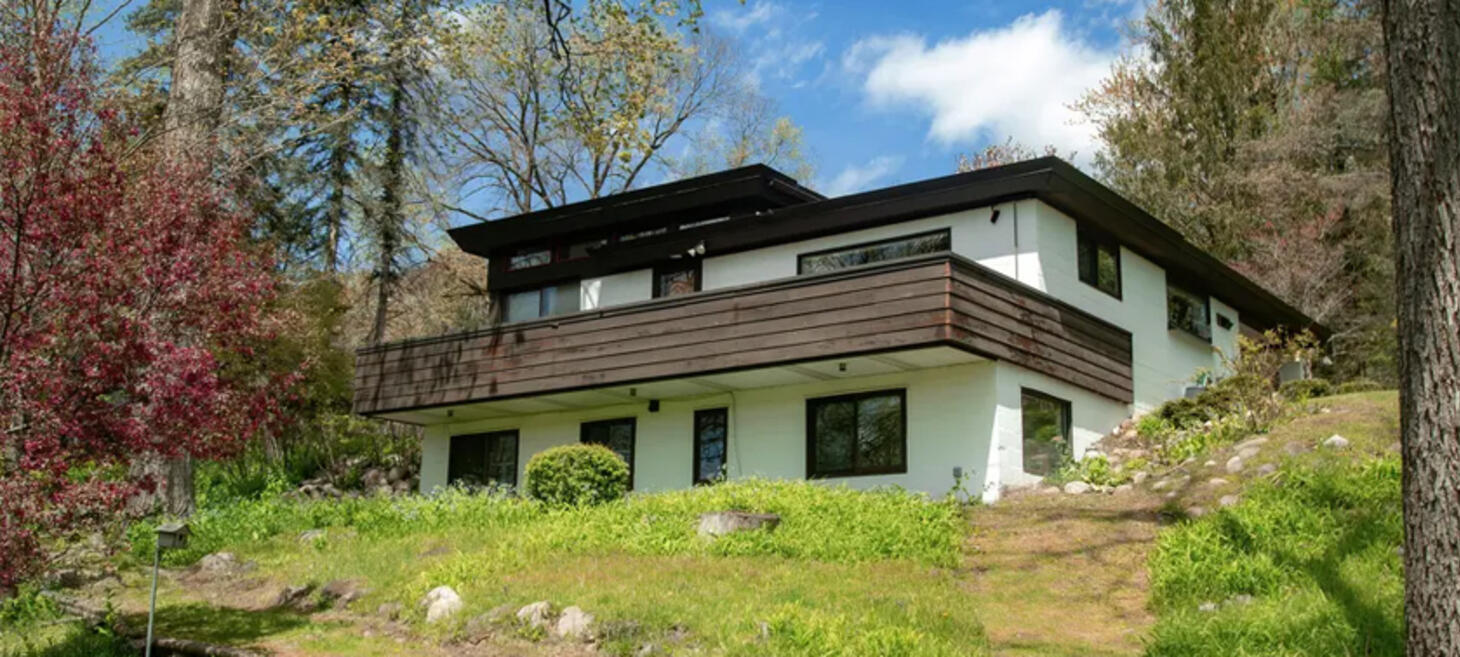
Midland Mid-Century Modern Home Tour Slated Oct. 10
Midland, Michigan’s annual Mid-Century Modern home tour is scheduled for Saturday, October 10, from noon to 3 p.m. The event, titled “MCM: Variations on a Style,” will showcase three homes illustrating how Mid-Century Modern architecture evolved through different designers and decades, with an emphasis on materials, natural light, open space, and connections to the landscape.
The featured homes are the Otis Residence, designed by Lewis E. Stevens and built in the late 1930s along the Chippewa River; the Bridge Residence, designed and built by Clarence N. Bridge in 1958; and the Riecker Residence, designed by Alden B. Dow in 1961. Each demonstrates a distinct interpretation of the style, from river-facing windows and cantilevered decks to angled spaces, maple finishes, fireplaces, and Dow’s characteristic horizontal lines and “Composed Order” philosophy.
The tour is organized by the Alden B. Dow Home & Studio and Mid-Century Modern Midland as part of an effort to increase appreciation and understanding of Midland’s significant Mid-Century Modern architecture. Tickets cost $30 per person, and advance reservations are required.
Click for more details: ourmidland.com
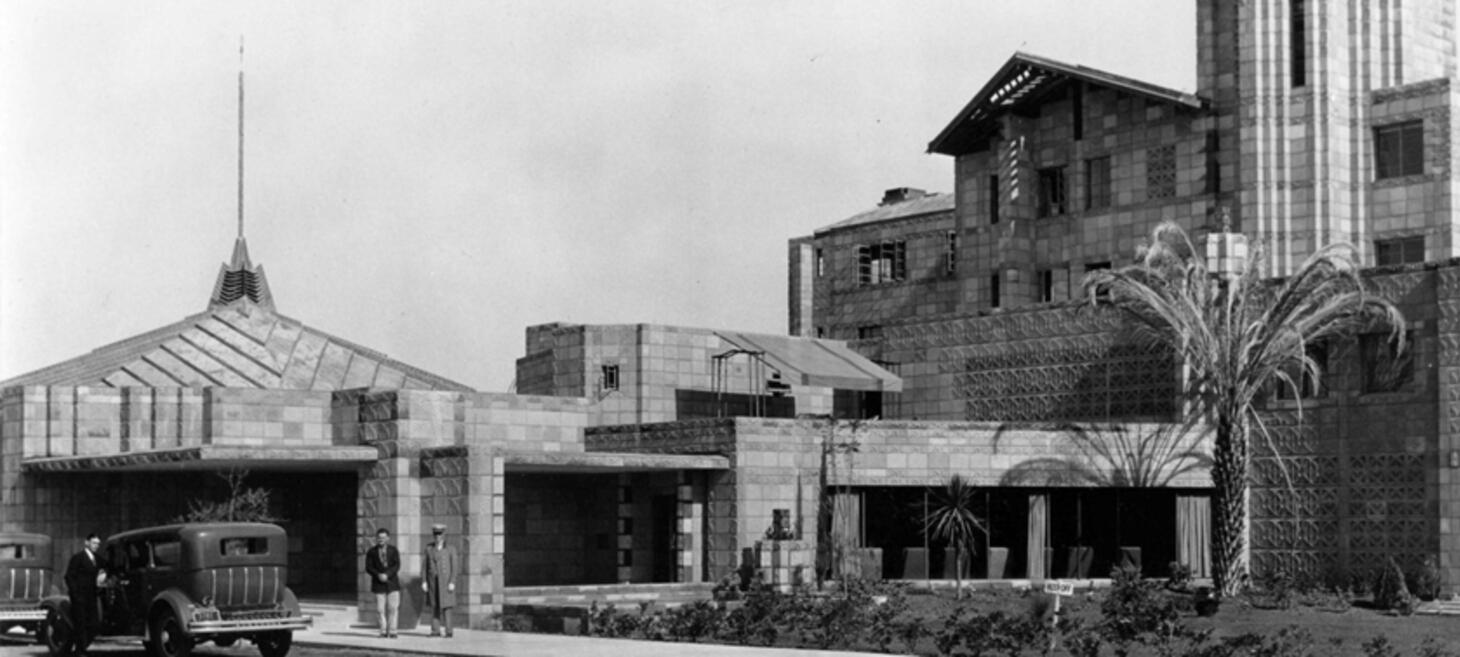
How The Arizona Biltmore Became A Desert Icon
The Arizona Biltmore resort has a long and storied history in the Valley. The idea for a hotel was conceived by Warren and Charles McArthur, who moved to Arizona from Chicago in 1910. The brothers first ran a tour company from a refurbished Dodge truck they called "The Wonderbus." By 1924, the brothers wanted to put Arizona on the map as a tourist destination.
The Arizona Biltmore's architect of record is Albert Chase McArthur (brother of the hotel owners), as original linen drawings of the hotel in the Arizona State University Library archives attest, as does a 1929 feature article in Architectural Record magazine, yet the design is often mistakenly attributed to Frank Lloyd Wright. This is due to Wright's on-site consulting for four months in 1928 relating to the "Textile Block" construction used in the hotel. Albert McArthur had been a draftsman for Wright and specifically asked him to assist with implementing the textile block system, which became a signature element of the hotel's appearance. The hotel has similarities to several Wright buildings, especially in the main lobby, owing to a strong imprint of the unit block design that Wright had utilized on four residential buildings in the Los Angeles area six years earlier.
Despite opening just months before Black Tuesday on Oct. 29, 1929 - the day that marked the start of the Great Depression - the hotel continued to thrive. By the 1940s, according to an Arizona Republic article, "Celebrities from the East come to escape snow-bound homes. Others prominent in the motion picture and entertainment world come from California to bask under constantly sunny skies in moderate temperatures." Celebrity guests included Fred Astaire, Bob Hope, Marilyn Monroe, Bing Crosby and Irving Berlin ― who was rumored to have written the song "White Christmas" while lounging by the pool. "Even a young John Fitzgerald Kennedy stayed there just after World War II, recovering from wartime injuries," The Republic reported in 2004. Monroe, who was no stranger to Arizona, also filmed scenes for "Bus Stop," the 1956 drama that ultimately earned her a Golden Globe nomination, in Phoenix.
Frank Lloyd Wright influences have been added to the property over the years. This includes a stained glass window design entitled "Saguaro Forms and Cactus Flowers" that Wright designed as a magazine cover for Liberty Magazine in 1926. It was fabricated by Taliesin students and installed during the 1973 hotel renovations and restoration. Reproductions of the geometric "sprite" statues originally designed by Wright and sculpted by Alfonso Iannelli for the 1915 Midway Gardens project in Chicago are placed around the property. Also, the original hotel solarium was converted to a restaurant in 1973 and, since the mid-1990s, has been named "Wright's". Three on-site restaurants bear Wright's name: Wright's at the Biltmore, The Wright Bar, and Frank & Albert's.
Today, the resort sits on 39 acres just south of the Phoenix Mountain Preserve, with a legacy that stretches far beyond its desert grounds. Nearly a century after it opened, the Arizona Biltmore remains one of the Valley's most recognizable landmarks - a place where architecture, celebrity lore and Phoenix history still converge.
Click for more details: sacbee.com
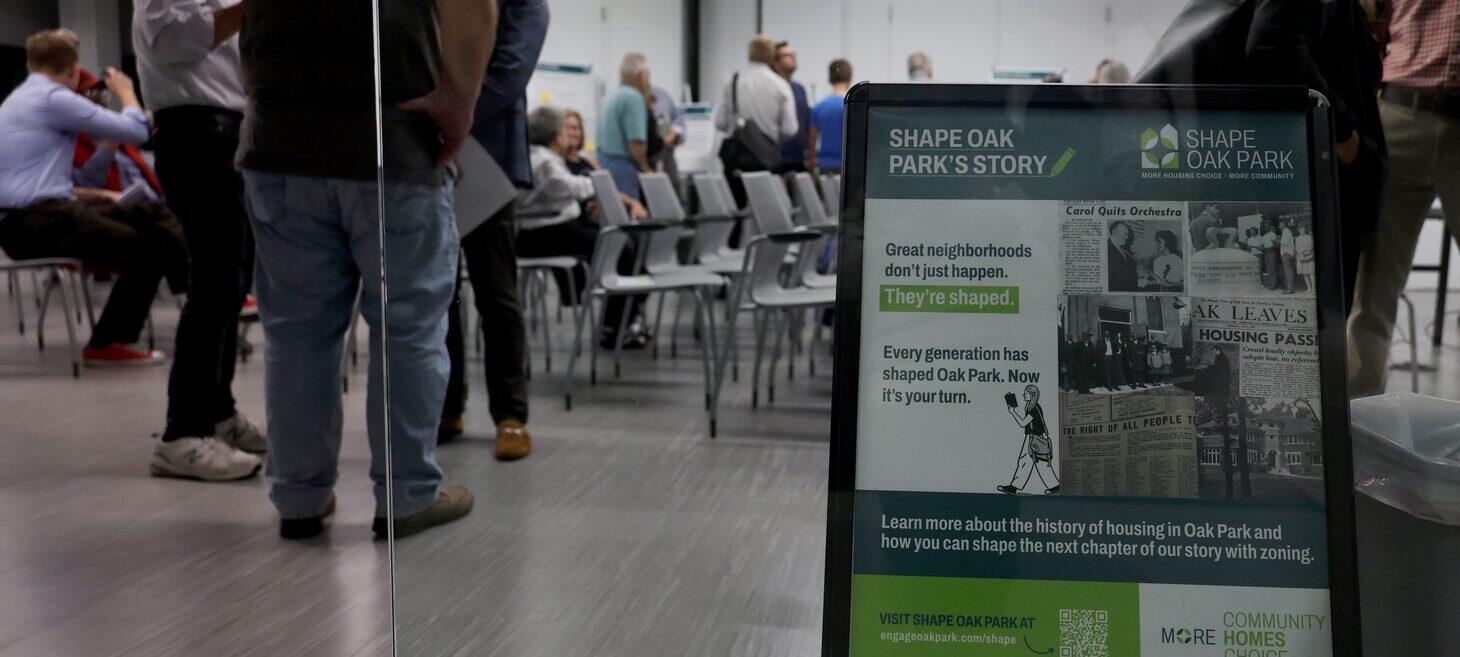
Tensions high at first zoning meeting, misinformation rampant online - Wednesday Journal
Oak Park’s first public information meeting on the Shape Oak Park zoning proposal was held Sept. 14, where more than 100 residents packed the Community Recreation Center and tensions ran high. Much of the controversy centered on a widely shared video claiming that Frank Lloyd Wright homes could be demolished under the proposed changes. The proposal would not itself cause homes to be demolished: redevelopment would require a property owner to sell, and homes in historic districts would remain subject to additional preservation review.
The proposed zoning changes would replace Oak Park’s eight existing residential zoning designations with three and eliminate areas restricted exclusively to single-family homes. Duplexes, triplexes and fourplexes could be built in house-scale forms, while six-unit buildings would be permitted only under specific conditions. Single-family homes would still be allowed.
Residents expressed sharply different concerns. Supporters cited housing affordability, greater housing choice and the historical inequities associated with single-family zoning. Critics questioned whether the changes would actually produce affordable housing, worried about absentee landlords and rental conversions, and argued that the village had not adequately explained what other policies would be needed to achieve its housing goals. The meeting also exposed frustration over what some attendees viewed as misleading information circulating online.
The meeting was the first of several community sessions. Three Plan Commission public hearings are scheduled for October, beginning Oct. 1, after which recommendations would go to the Village Board, with a possible final vote later in October.
Click for more details: oakpark.com
Eighty Five Years of Hardy House Friendship
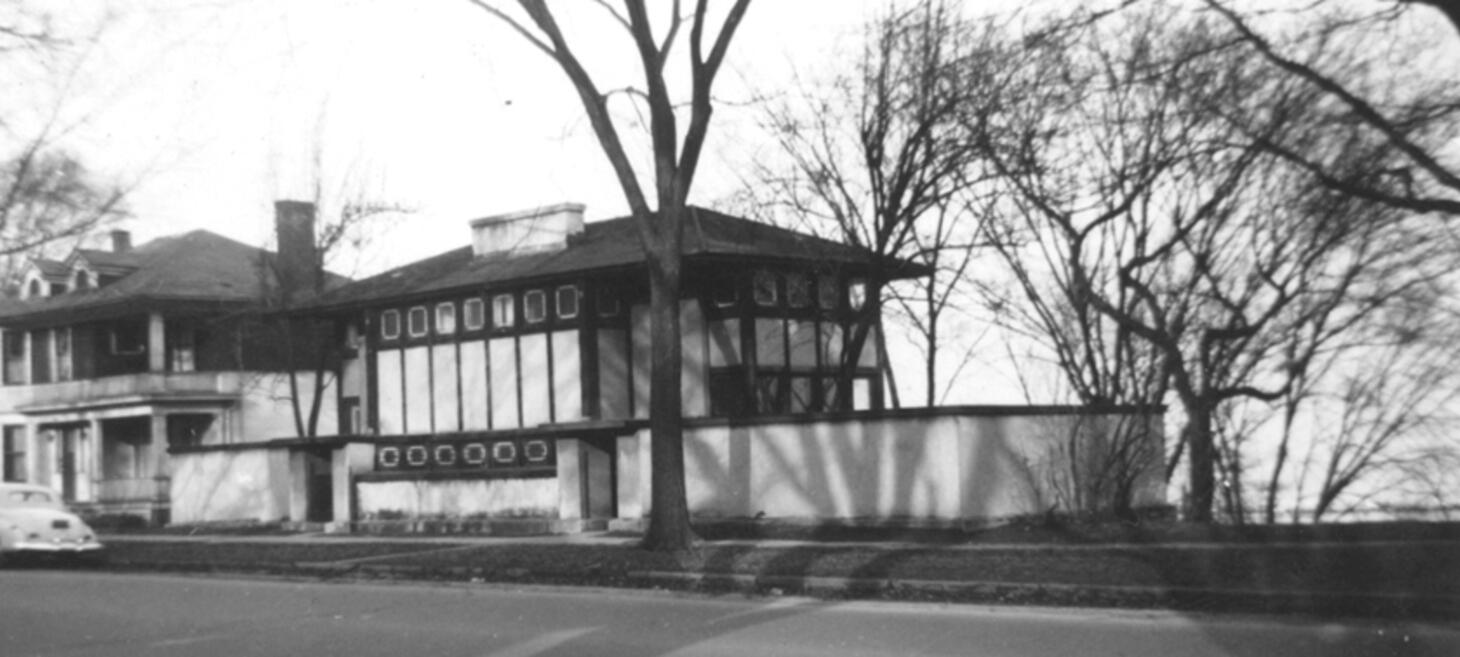
Frank Lloyd Wright’s architecture is often remembered through drawings, photographs, and the stories of those who lived within it. A touching new post by Mark Hertzberg on Wright in Racine brings those worlds together through the remarkable friendship of Anne Sporer Ruetz and Mary Johnson Hill, whose connection stretched back to their childhood days at Wright’s Thomas P. Hardy House in Racine, Wisconsin.
Anne lived in the Hardy House from 1938 to 1947 and documented her childhood there with a Brownie camera. Mary was a frequent visitor, appearing in Anne’s photographs and sharing memories of everything from roller skating outside the house to sleeping in the Wright-designed beds the girls jokingly called the “coffin beds.” Their friendship continued for more than eight decades, and this summer, at age 94, the two returned to the Hardy House together once again.
Sadly, Mary passed away in September, making the photograph of their recent visit an especially meaningful record of a friendship intertwined with one of Wright’s most distinctive Wisconsin homes. Hertzberg’s story is a wonderful reminder that the history of Wright’s architecture is also the history of the people whose lives unfolded within it.
Read “Eighty Five Years of Hardy House Friendship” on Wright in Racine and discover this deeply personal chapter in the continuing story of Frank Lloyd Wright’s architecture.
Click for more details: wrightinracine.net
About
This weekly Wright Society update is brought to you by Eric O'Malley with Bryan and Lisa Kelly. If you enjoy these free, curated updates—please forward our sign-up page and/or share on Social Media.
If you’d like to submit content to be featured here, please reach out by emailing us at mail[at]wrightsociety.com.
Eric, Bryan & Lisa | Wright Society Publishers